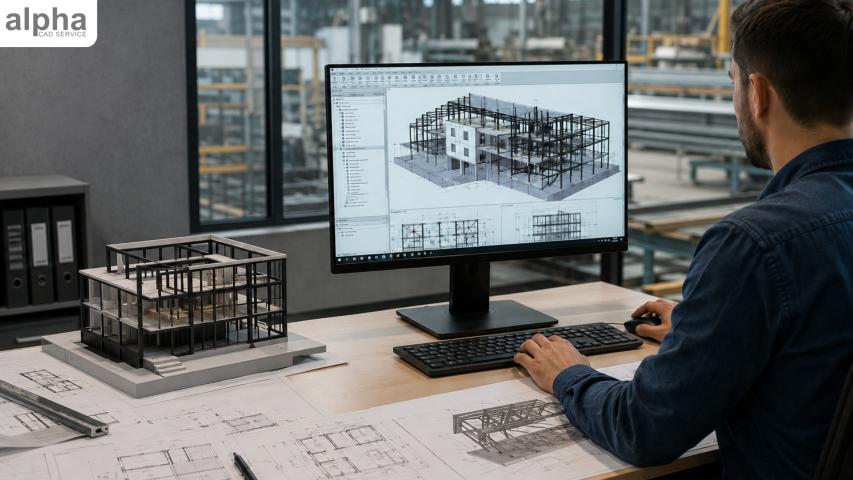
Even today, many fabrication errors don’t come from poor design; they come from outdated or unclear drawings. Modern technology enables architects and engineers to deliver projects with high accuracy. However, in most architectural projects, delays occur from outdated, incomplete, or inaccurate drawings. Poor communication makes it difficult and expensive for fabricators to get the information needed to produce components.
When it comes to mistakes and delays in the production process, and of course the costs associated, one of the primary reasons for those problems is the lack of synergy between the fabricator and the architect. Architectural drawings and CAD drawings services can be extremely useful in such situations.
According to the report, poor interoperability results in massive economic losses each year in the construction industry.
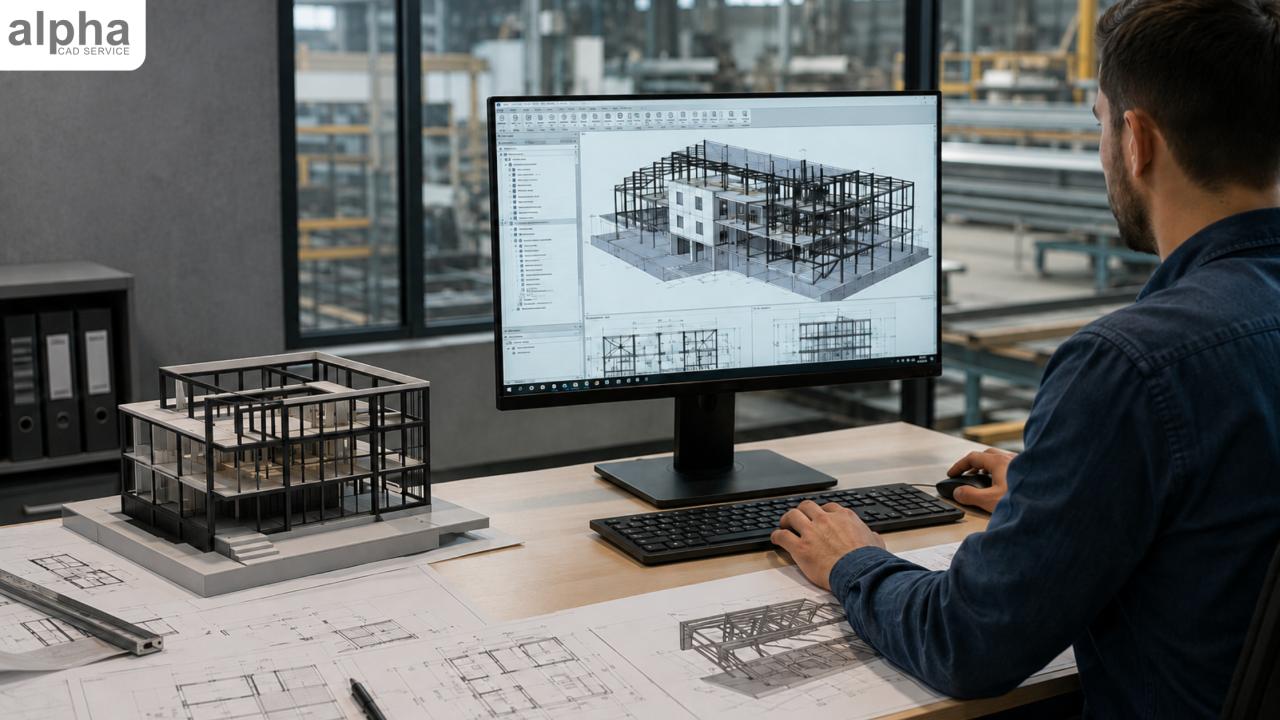
Using CAD software, fabricators and architects can easily create drawings with all the required data to ensure the project's success. This blog discusses the vital role of CAD in streamlining architectural drawings for fabricators.
Why Fabricators Need Precise Architectural Drawings?
Fabricators need detailed technical descriptions for component fabrication. Omissions can lead to costly production mistakes, increased labor, and more scrap. Traditional hand-drawn plans also contain mistakes and may be subject to multiple interpretations.
On the other hand, CAD for architectural drawings provides detailed, accurate, and editable digital files. For experienced fabricators, this process implies,
Fast production times.
Fewer design errors.
Effective material management.
Effective collaboration with architects, contractors, and other members of the project team.
Minimal risks of additional work.
Fabricators will benefit from receiving accurate drawings at the beginning of the work.
How CAD Makes Architectural Drawings More Effective?
Architects can create highly accurate designs with CAD software. You can update only the parts that need changes when editing a file. Such advanced functionality helps architects create drawings that are easy to share and adjust.
Using CAD for building construction drawings can save considerable effort, even on large-scale projects. Suppose it is an industrial factory or a residential building, CAD drawings ensure maximum precision at every stage of fabrication. In practice, CAD improves fabrication workflows in three key ways:
Faster Modifications
Modifications are critical for every construction project. Customers' requests for redesigning the project may come after some changes have already been made. Engineers may propose modifications to strengthen a certain element of the building.
With CAD drawing automation, architects and contractors can modify their drawings effectively and quickly. In this manner, fabricators will have the latest versions of the drawings.
Greater Precision
Careful, precise CAD drawings of objects eliminate the likelihood of measurement errors. All dimensions, lines, and annotations should be accurately and precisely positioned. It is especially helpful in practical cases when the parts fabricated by a company must fit together flawlessly when installed.
More Efficient File Management
Fabricators can access up-to-date drawings within a couple of seconds due to the ability to share files electronically. Digital drawings enable more effective CAD collaboration on construction projects and facilitate efficient communication.
Most CAD platforms offer cloud storage, allowing the project teams to access drawings from anywhere.
Crucial Role Of CAD In Fabrication Projects
Fabricators need much more specific details in addition to general information about construction projects. They should see dimensions, tolerances, detailed assembly instructions, and materials. CAD drafting services for fabrication provide such drawings.
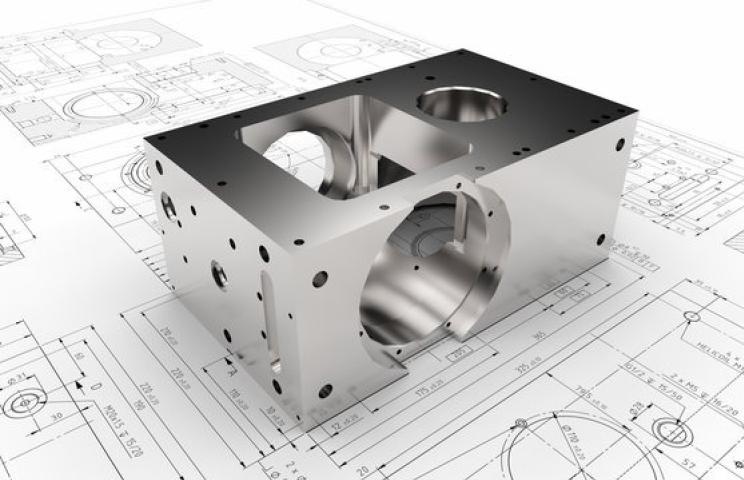
CAD drawings for fabrication provide detailed descriptions of the project. For example, such drawings for metal fabrication include:
Views for assembly.
Metal sheets configuration.
Welding joints.
Dimensions of metal sheets.
Locations of bolt fastening.
Details about cuts.
Detailed CAD fabrication drawings reduce guesswork by showing weld locations, sheet dimensions, bolt placements, and assembly sequences before production begins.
In addition, since many modern machines can read CAD files, fabricators can minimize manual processes when working with them.
Real-World Case Study: Use Of CAD In a Staircase Fabrication Project
Let us imagine that an architect develops perfect architectural plans for a multi-story office building. The building requires custom metal staircases for employees to walk between floors.
If the architect produces a drawing with insufficient detail or inaccuracies, the fabricator will make measurement errors when measuring each part. As a result, the fabricated stairs would not fit properly.
Using CAD for metal fabrication, an architect can create drawings with all necessary annotations and measurements. A manufacturer can cut metal sheets accurately and start assembling the staircase components. As a result, fabricators can eliminate errors, increase efficiency, and reduce production time.
Enhancing Project Management Through CAD Workflow Optimization
Collaboration among project stakeholders is paramount when using CAD for architectural design. Architects and contractors alike fine-tune elements of a project's architectural design before final approval. A CAD automated workflow can greatly reduce project management by enabling architects to share and edit project information, such as:
Quicker updates with modifications approved.
The history of revisions.
A library where all the files will be stored.
An option to add comments to the drawings.
Early identification of potential problems.
Such an organized process eliminates the need for fabricators to handle multiple drafts. Using this process, manufacturers can begin production more quickly.
Collaboration With The Help Of CAD In Construction Projects
Usually, multiple contractors, architects, engineers, and fabricators participate in a construction project. Everyone in the project needs accurate information to do their job perfectly. CAD collaboration in construction projects keeps everyone on the same page regarding the project’s progress. It is because files can be uploaded continuously, and all participants can work from the latest drawings.
Effective CAD collaboration in construction projects can remove common problems such as:
Installation problems on site.
Incorrect dimensions on drawings.
Failure to notice modifications made by architects and engineers.
Late approval of changes.
Communication breakdown.
Everyone on the team can collaborate on drawings quickly and easily with CAD.
Vital Reasons For Choosing CAD Drawing Services
Most construction companies and architectural firms use professional CAD drawing services because CAD allows them to produce architectural drawings more quickly. Experienced drafters contain a wealth of knowledge about how to draw technical descriptions.
They can organize layers, insert all the annotations and dimensions, and create drawings suitable for fabrication. Also, CAD drawing services help businesses handle a large workload without expanding their staff.
Professional CAD providers can support various things:
Fabrication drawings.
Floor plans for buildings.
Shop drawings.
Construction documentation.
Structural drawings.
Get Higher Accuracy And Team Collaboration In Architectural Drawings Using CAD Drafting Services
Accurate drawings are essential for the successful fabrication process. Inaccurate or imprecise architectural drawings cause manufacturers to face various problems, including additional expenses, delays, and unexpected errors in the production process. Businesses can address all the problems mentioned by using CAD for accurate architectural drawings. From improving communication to reducing production times, architectural CAD drawings benefit all stages of the process.