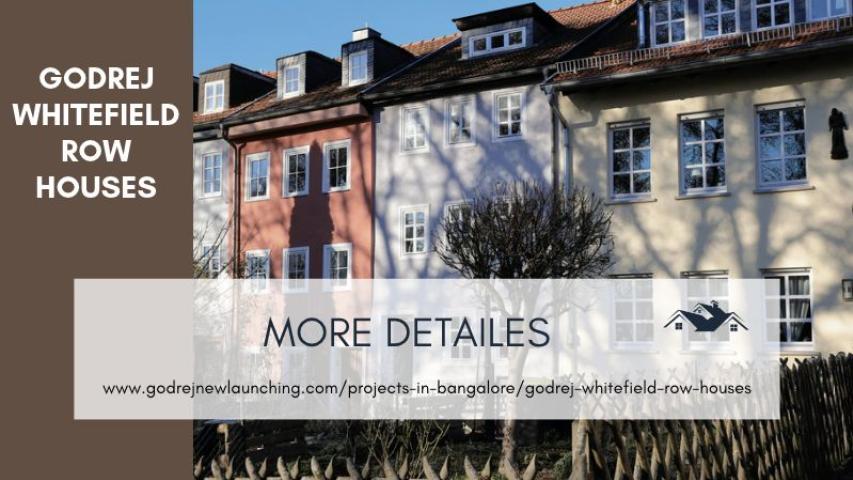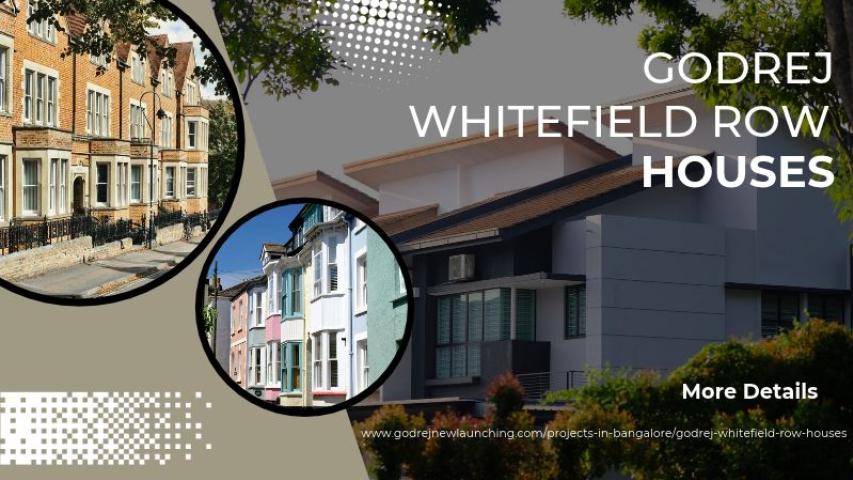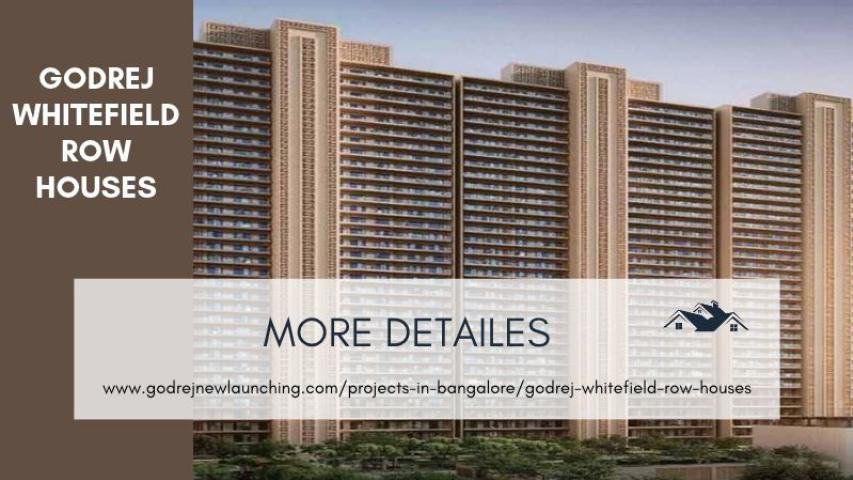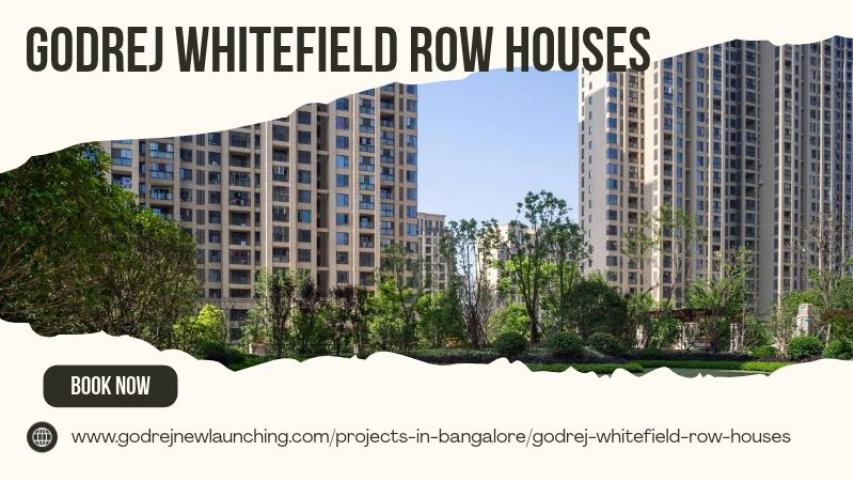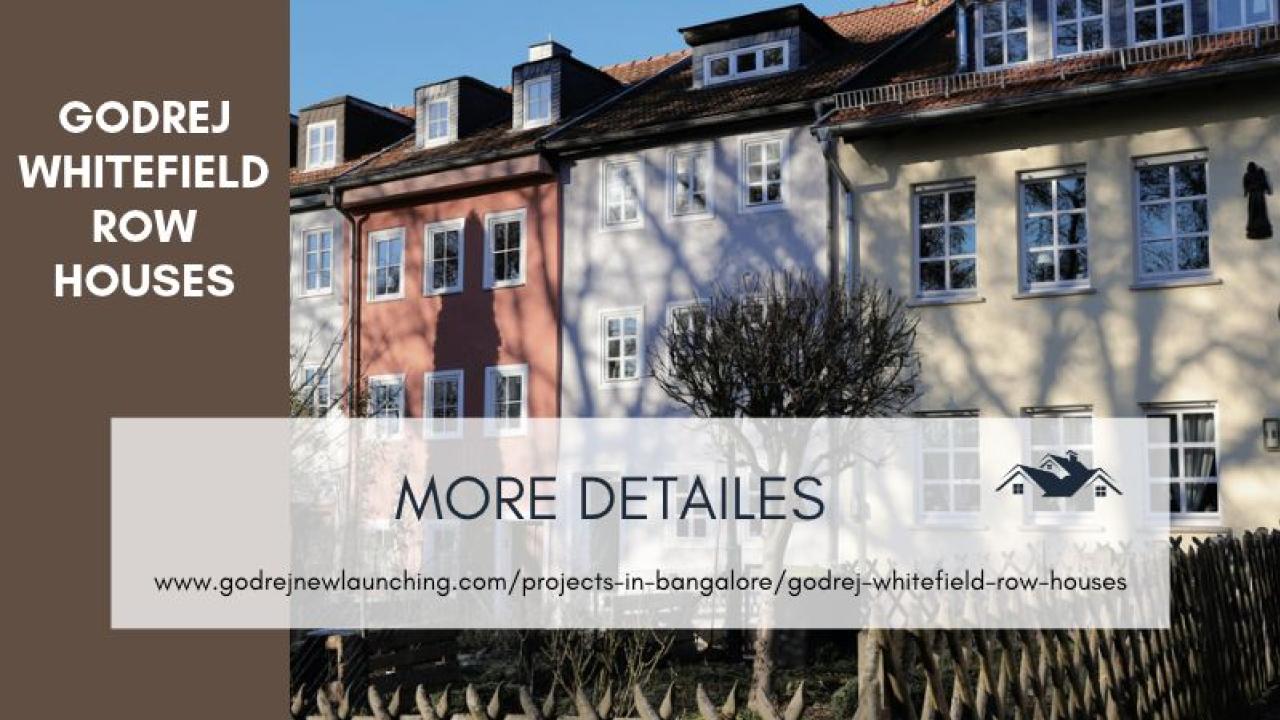
Godrej Whitefield Row Houses is planned as a low-rise residential community on Whitefield–Soukya Road in East Bangalore. Spread across approximately 20 acres, the project is expected to offer row houses with home sizes of around 3,700–5,500 sq. ft. The development is planned with G+2 and G+3 structures, giving it a different character from the high-rise apartment projects commonly found across Bengaluru.
A Low-Rise Residential Setting
The biggest distinction of the project is its row-house format. Rather than constructing houses in residential buildings, this development has opted to construct low-rise structures. This kind of design might attract people who need houses that offer bigger spaces and more independent living spaces. The fact that this development will cover an area of about 20 acres means that there is room for the creation of roads and other common facilities. Finally, the overall master plan needs to be examined to determine the positioning of all houses, amenities, open areas and access roads.
4 and 5 BHK Homes
The proposed design is based on generous 4 BHK and 5 BHK designs that come in a wide range of sizes starting from 3,700 to 5,500 sq. ft. This type of design allows having enough space for large living rooms and dining rooms, bedrooms, family rooms, as well as utility or study rooms. It is important for potential buyers who compare Godrej Row Houses with apartments to consider the real carpet area as well as the dimensions of the rooms rather than taking into account only the unit size.
Whitefield–Soukya Road Location
The project is located in the Whitefield-Soukya Road corridor of East Bangalore. Whitefield is an existing residential and work location in Bangalore, while the east corridor remains underdeveloped. For potential buyers, location analysis should consider commuting to the workplace, school, healthcare facilities, shopping area, and public transport. Also, personal travel time by road should be assessed since there can be vast differences between real-time travel and map-based estimation.
Project Scale and Community Planning
The development is expected to contain approximately 242–245 row houses across the larger land parcel. With 4 and 5 BHK homes, the project is positioned toward buyers seeking larger residential formats rather than compact apartments. References to alternate project names may appear in online project material. Buyers should confirm the final registered project name and documentation before using any alternate name for booking or legal purposes.
What Buyers Should Check
Before choosing a home in Godrej Florenne Whitefield, buyers should review the sanctioned layout, approved building plans, title documents, encumbrance details and applicable approvals. The exact row-house number should be checked against the master plan, along with its orientation, road frontage, access, neighbouring units and location relative to amenities. The complete cost should also be understood before making a financial commitment. Apart from the base price, buyers should ask for applicable taxes, registration expenses, maintenance charges, infrastructure or facility charges and any other project-specific costs.
Why the Row-House Format Matters
The project offers a housing format that sits between a conventional apartment community and a fully independent villa. The low-rise G+2 and G+3 planning, larger layouts and sizeable project footprint are the main factors that differentiate the development. Rather than judging the project only by its advertised size or brand name, buyers should compare the actual floor plans, specifications, location of individual homes and complete cost structure. This provides a clearer understanding of whether a particular row house suits the family's long-term requirements.
Conclusion
In conclusion, Godrej Whitefield Row Houses brings together a low-rise format, larger home configurations and an East Bangalore location. The approximately 20-acre development is planned with row houses ranging from about 3,700 to 5,500 sq. ft. Buyers considering the project should verify the final project documentation, approved plans, costs and registration details before proceeding.