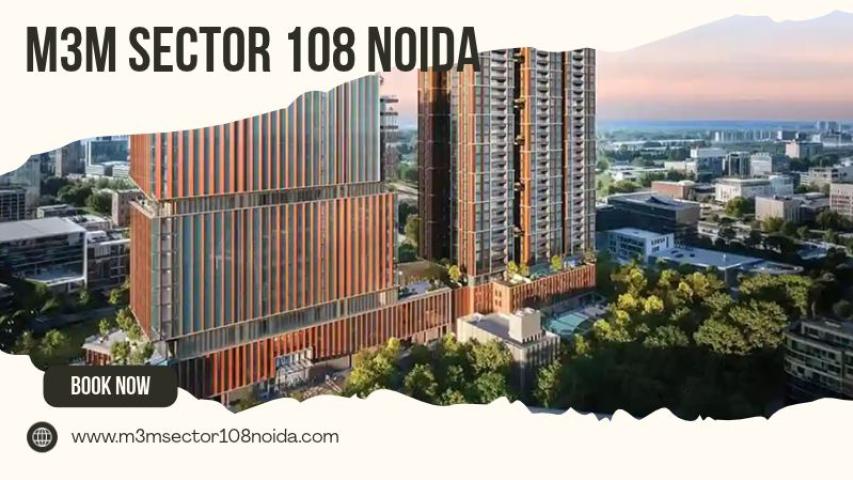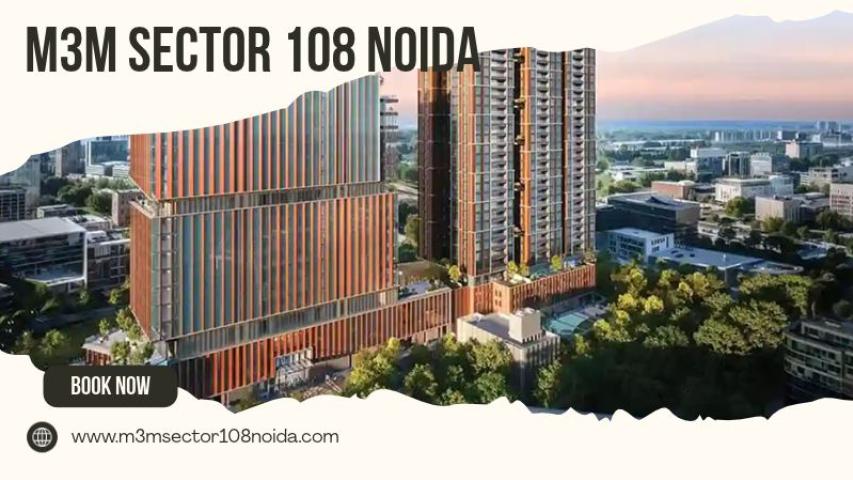

A mixed-use development can bring different property functions together within one planned site. M3M Sector 108 Noida is a mixed-use development planned across approximately 12.5 acres, combining residential homes and retail spaces within one project. The project by M3M Group includes residences along with retail shops, creating a combination of homes and commercial spaces within Sector 108, Noida.
How the Mixed-Use Concept Works
The functions of residential and retail properties are different, and thus internal planning of a mixed-use project is vital. Residential properties need controlled access and more privacy, whereas retail needs access and visibility to customers. When reviewing the development, buyers can examine how these two components are separated or integrated. The position of entrances, internal roads, parking areas, service access and shared facilities can provide useful insight into the practical functioning of the project.
Choosing Between 3, 4 and 5 BHK
The options for houses at M3M Sector 108 include three different types of layouts. Instead of choosing a house according to just the number of rooms, one must also consider how much use he can make of the space. A comprehensive comparison would involve room sizes, living and dining areas, kitchens, balconies, utility space, and circulation space. Also, the buyer must determine what type of area is being quoted before he starts comparing options.
The Importance of Internal Planning
For a development spread over approximately 12.5 acres, the master plan can reveal information that an individual floor plan cannot. It shows the relationship between buildings, roads, landscaped areas, parking, amenities and commercial zones. Anyone examining the project should therefore review the master plan alongside the proposed unit. A home facing an internal open area, road or commercial zone may offer a different day-to-day experience from another unit within the same development.
Retail Requires a Different Assessment
Retail shops should be evaluated according to their intended business use. For M3M Properties Noida, a shop positioned along a prominent circulation route may have different practical characteristics from one located deeper inside the development. Potential commercial buyers should check frontage, visibility, pedestrian access, customer parking, loading arrangements and the permitted categories of business. The availability of these features should be established through official project documents rather than assumed from promotional descriptions.
Location Within the Noida Network
Sector 108 forms part of the broader Noida Expressway region. The surrounding urban network connects the area with residential sectors, commercial districts and employment hubs. However, location assessment should go beyond a list of nearby destinations. A prospective resident can consider the routes they are likely to use regularly, while a commercial buyer should examine access for customers, staff and deliveries. This produces a more practical understanding of the site's location.
Documentation Before Commitment
The development stage makes documentation especially important. Buyers considering M3M Sector 108 should check the latest sanctioned plans, applicable approvals, title-related documents and regulatory information. RERA registration details should be verified from the official regulatory record once available. The agreement should also clearly identify the property being purchased, its area, specifications, payment schedule and applicable obligations. Marketing material should not be treated as a substitute for contractual documentation.
Evaluating M3M Properties Noida on Practical Factors
It is easier to evaluate a project by examining the elements of the project independently. Residential purchasers are able to evaluate the aspects of planning, privacy, accessibility, and livability. The retail purchasers, on the other hand, will be able to look at the issues of visibility, customer flow, and functional needs.
Conclusion
In conclusion, M3M Sector 108 Noida is planned as a mixed-use development covering approximately 12.5 acres, with residences and retail shops. Its evaluation should go beyond configuration and location by examining the master plan, internal movement, property-specific position, commercial planning and official documentation before purchase.