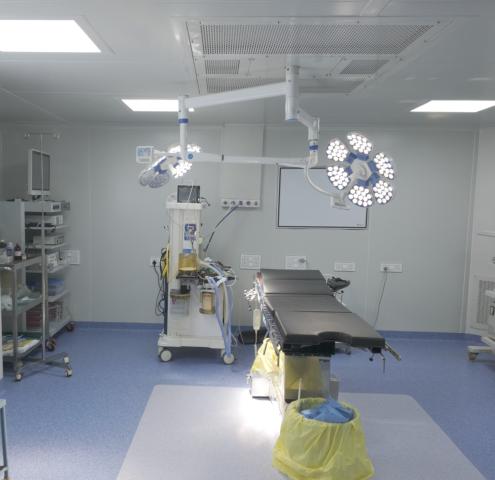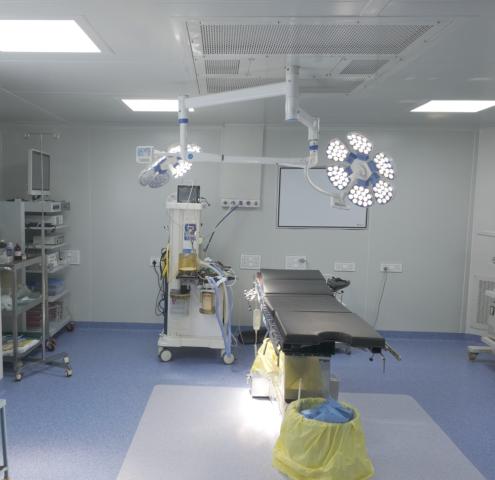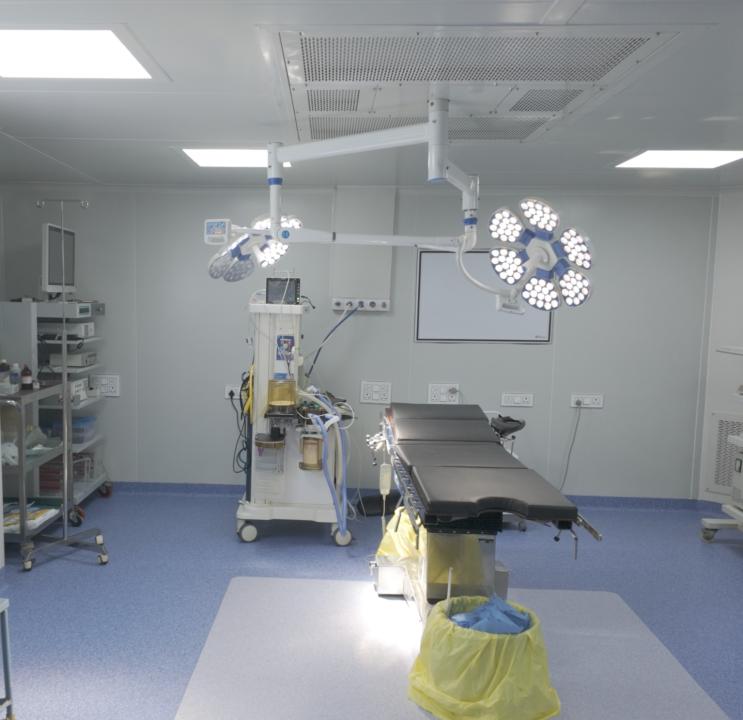
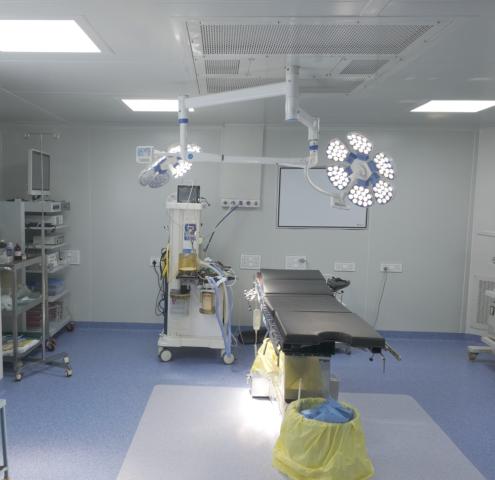
Modular Operation Theatre Solutions in Bangalore are an effective approach for hospitals seeking hygienic, controlled, and efficiently designed surgical environments. A modular OT combines specialized wall and ceiling systems, flooring, lighting, ventilation, medical utilities, and equipment into a coordinated healthcare space based on clinical and operational requirements.
Modern operation theatres require carefully planned infrastructure to support infection-control practices, efficient workflows, controlled environmental conditions, and reliable medical services. Modular OT Solutions allow different components to be integrated during the design and installation stages according to the hospital layout, available space, surgical procedures, and equipment requirements.
A professionally designed modular OT can incorporate HEPA-filtered airflow systems, laminar airflow, OT pendant systems, surgical lighting, surgeon control panels, scrub stations, stainless-steel furniture, medical gas provisions, and specialized flooring. Proper coordination of these components helps create an organized and functional environment for surgeons, nurses, technicians, and other healthcare professionals.
Why Modular OT Solutions Are Important for Modern Hospitals
Hospitals require operating theatres that maintain suitable environmental conditions while supporting smooth surgical workflows. Modular construction enables important infrastructure systems to be planned together instead of installing them as completely separate elements.
Wall and ceiling systems can be coordinated with HVAC, electrical services, medical gases, lighting, flooring, and equipment placement. This integrated approach can help improve space utilization and simplify project coordination.
Modular construction also provides flexibility for hospitals with changing requirements. As healthcare facilities expand their departments or introduce new technologies and procedures, modular environments can offer greater adaptability for future modifications.
Key Components of Modular Operation Theatre Solutions
A complete modular OT can include several specialized systems and products:
- Laminar Air Flow: Provides HEPA-filtered vertical airflow for applications requiring controlled air conditions.
- OT Pendant: Ceiling-mounted utility systems designed to provide organized access to medical gas and electrical connections.
- OT Light System: Surgical lighting designed to provide focused and shadow-reduced illumination during procedures.
- Surgeon Control Panel: Provides centralized controls and monitoring functions for important OT systems.
- Scrub Station: Hygienic stainless-steel equipment designed for surgical hand preparation.
- SS Furniture: Stainless-steel cupboards, stools, trolleys, and other furniture suitable for healthcare environments.
- Specialized Flooring: Epoxy, conductive, or antistatic flooring options designed for durability, hygiene, and easier maintenance.
Modular ICU Solutions in Bangalore for Critical Care Areas
Along with operating theatres, hospitals require carefully planned intensive-care environments. Modular ICU Solutions in Bangalore provide an organized approach to developing ICU spaces where patient care, medical equipment, HVAC, electrical infrastructure, medical gases, lighting, and hygiene requirements need to work together.
Modular ICU Solutions can be planned around patient-bed arrangements, available floor area, staff movement, equipment positioning, and hospital infrastructure. Coordinating these elements during the planning stage can help create a functional environment that supports healthcare professionals and critical-care operations.
Benefits of Modular ICU Solutions
Modular ICU Solutions can provide several advantages for modern healthcare facilities:
- Efficient Space Planning – Infrastructure can be arranged according to patient-care requirements and staff workflows.
- Hygienic Environment – Suitable wall, ceiling, flooring, and furniture materials can support cleaning and maintenance.
- Integrated Infrastructure – HVAC, electrical systems, medical gases, lighting, and other services can be coordinated.
- Operational Flexibility – Modular planning can accommodate changing hospital requirements.
- Simplified Installation – Purpose-designed and prefabricated components can help coordinate installation activities.
- Durable Construction – Appropriate materials can provide long-term performance in demanding healthcare environments.
How Modular OT and ICU Planning Improves Hospital Infrastructure
The performance of an operating theatre or ICU depends on the coordination of multiple systems. Airflow, room configuration, lighting, medical utilities, electrical services, flooring, and equipment placement all contribute to the functionality of the clinical environment.
A coordinated modular approach allows these requirements to be considered during the design stage. For example, an OT pendant requires suitable ceiling integration and utility connections, while a surgeon control panel can provide centralized access to important operating theatre functions. Specialized flooring can provide durable and easy-to-maintain surfaces suitable for healthcare applications.
Similarly, ICU planning requires careful consideration of patient beds, medical equipment, staff access, electrical points, medical gases, lighting, and environmental systems. Integrating these requirements can help create a more organized and practical critical-care environment.
Important Highlights
- Modular Operation Theatre Solutions in Bangalore support organized and controlled surgical environments.
- Modular OT Solutions integrate airflow, lighting, medical utilities, furniture, flooring, and control systems.
- Modular ICU Solutions in Bangalore support functional and efficiently planned critical-care spaces.
- HEPA-filtered laminar airflow can be incorporated for controlled OT applications.
- OT pendants provide organized access to medical gas and electrical services.
- SS-304/316 furniture provides durable and hygienic options for healthcare facilities.
- Epoxy and antistatic flooring can support hygiene, durability, and maintenance requirements.
- Modular systems can be customized according to site conditions and project requirements.
FAQs
1. What are Modular Operation Theatre Solutions in Bangalore?
Modular Operation Theatre Solutions in Bangalore are integrated healthcare environments created using specialized wall, ceiling, flooring, airflow, lighting, medical utility, electrical, and equipment systems. They are planned according to hospital requirements, room dimensions, surgical workflows, and clinical needs.
2. What is included in Modular OT Solutions?
Modular OT Solutions can include laminar airflow systems, OT lights, OT pendants, surgeon control panels, scrub stations, stainless-steel furniture, trolleys, specialized flooring, medical gas provisions, and other supporting infrastructure.
3. What are Modular ICU Solutions in Bangalore?
Modular ICU Solutions in Bangalore are planned healthcare infrastructure solutions for intensive-care environments. They can incorporate suitable space planning, hygienic surfaces, HVAC, electrical services, medical utilities, lighting, furniture, and equipment provisions according to facility requirements.
4. Can Modular OT Solutions be customized?
Yes. Modular OT Solutions can be customized according to room dimensions, hospital layout, equipment requirements, workflow, utility locations, and other project-specific requirements. This allows the infrastructure to be planned according to the individual needs of the healthcare facility.
5. Why is flooring important in a modular OT?
OT flooring needs to support hygiene, durability, cleaning, and regular clinical operations. Epoxy flooring and conductive or antistatic vinyl flooring can provide suitable options depending on the requirements of the healthcare environment.
6. Can OT and ICU infrastructure be integrated with HVAC and electrical systems?
Yes. Modular healthcare environments can be planned alongside HVAC, electrical, medical gas, lighting, and control systems. Coordinating these services during the design stage helps create a more organized and functional clinical environment.
Conclusion
Modular Operation Theatre Solutions in Bangalore provide hospitals with a structured approach to developing modern surgical environments that combine hygiene, controlled conditions, functionality, and efficient space utilization. From HEPA-filtered airflow and specialized flooring to OT lighting, pendants, surgeon control panels, scrub stations, and stainless-steel furniture, each component can be coordinated according to the requirements of the facility. This integrated approach helps create a consistent and professionally planned clinical environment while supporting efficient surgical workflows.
Modular ICU Solutions in Bangalore apply similar planning principles to critical-care spaces, where patient care, staff movement, medical utilities, HVAC, electrical infrastructure, lighting, and equipment placement need to work together effectively. By adopting customized Modular OT Solutions and Modular ICU Solutions, hospitals can develop adaptable healthcare environments designed around current operational requirements while providing flexibility for future expansion, upgrades, and changing clinical needs.