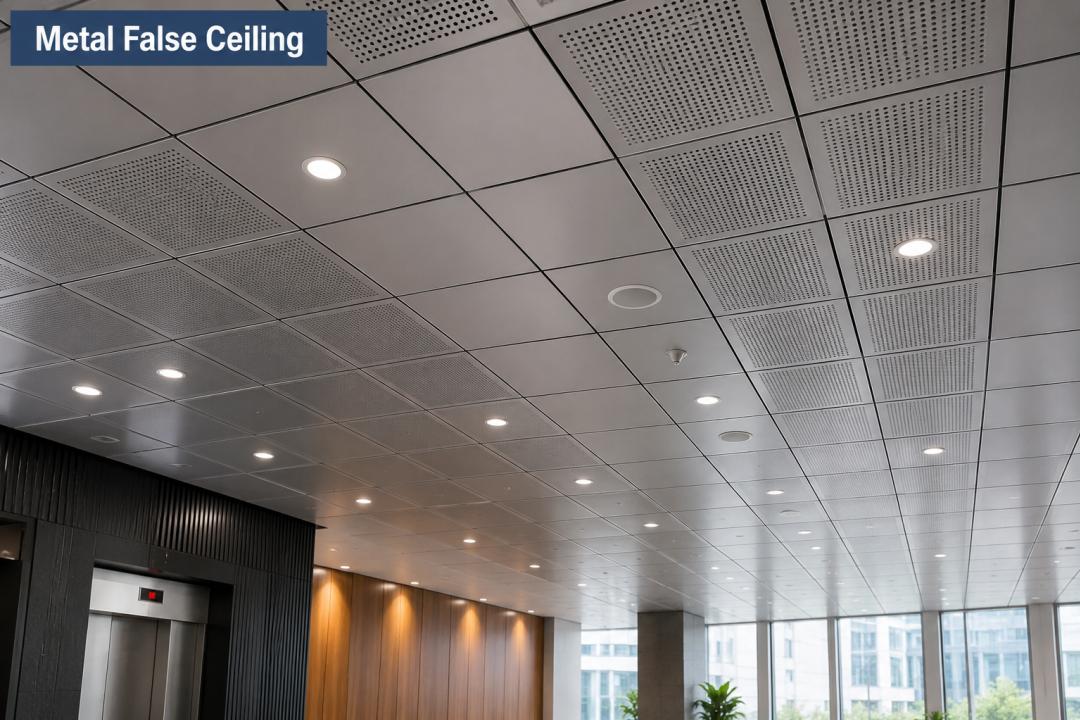
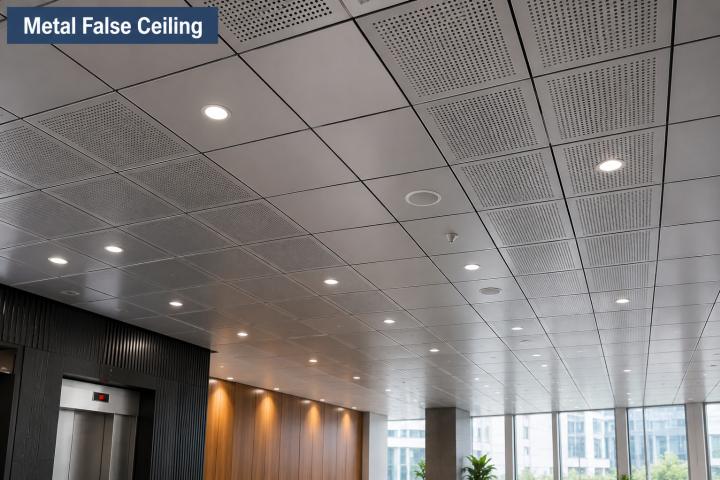
Commercial buildings are asking more from their interiors. A ceiling can no longer be treated as a surface that simply finishes the space. It has to work with lighting and the overall character of the building. That is changing how architects and contractors approach ceiling systems. Metal is becoming part of this shift.
A metal ceiling can bring a sharper visual language to a commercial interior. It can also work well with the practical demands that come with busy buildings. The interesting part is not simply the material. It is how the material is being used.
Commercial Design is becoming More Deliberate
Walk into a modern commercial building and the ceiling often catches your attention.
It may have clean lines.
It may reveal selected services.
It may use repeated modules.
It may create a strong visual pattern across a large floor plate.
These choices are rarely accidental.
Commercial interiors need to balance several requirements at once. The ceiling has to fit the design while allowing other building elements to work around it. This is where metal false ceiling systems are gaining attention. They give design teams another way to think about the upper plane.
Instead of hiding every element, architects can create a more coordinated ceiling composition.
Metal Baffle Ceiling Designs Bring Another Dimension
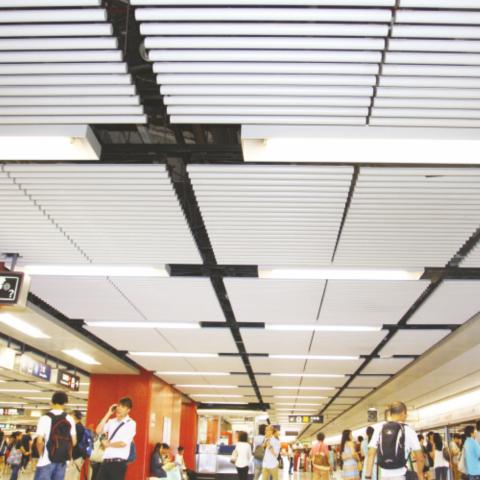
Some projects need more visual movement above eye level. That is where a metal baffle ceiling can create a different architectural effect.
Repeated linear elements can establish direction.
Spacing can create rhythm.
Changes in depth can add visual variation.
The result does not have to feel heavy. With careful planning, the ceiling can remain open and visually light while still having a strong identity. This is particularly interesting for architects working with large interiors.
A completely flat plane can sometimes make a large space feel visually repetitive. Linear elements can break that repetition. The ceiling starts to participate in the composition.
Open Ceilings Need Better Coordination
Commercial construction often involves a network of services above the occupied space.
Lighting.
Ventilation.
Electrical systems.
Access requirements.
Structural components.
When these elements remain visible or partially exposed, coordination becomes even more important. A metal baffle ceiling can work within this kind of environment. Especially when the layout is planned carefully.
The spacing becomes important. So does the relationship between the ceiling elements and the services above them. The goal is not necessarily to hide everything. It is to make the visible elements feel intentional. That requires coordination between different members of the project team.
Durability is Part of the Design Conversation
Commercial interiors experience constant activity. People move through them every day. Maintenance teams need access. Spaces may be renovated or reconfigured over time. This means ceiling materials have to be considered beyond the first visual impression. A metal ceiling can bring a sense of permanence to the interior.
However, material selection still needs to account for the conditions of the project.
The finish matters.
The construction method matters.
The surrounding environment matters.
Maintenance requirements matter too.
These factors should be considered before the specification is finalized.
Modular Thinking is Changing Construction
Modern construction increasingly values flexibility.
Commercial spaces can change.
A tenant may redesign an interior.
A workplace may change its layout.
A retail environment may be refreshed.
A ceiling system needs to exist within this changing environment.
This is one reason modular approaches are attracting attention.
Read to know more about metal ceiling here: A Designer’s Guide for Choosing the Right Metal Ceilings
Visual Rhythm Matters More than it Seems
Repetition can have a powerful effect on architecture.
A series of lines can lead the eye.
A consistent module can establish order.
A change in spacing can mark a transition.
This makes ceiling design more than a technical exercise. A metal baffle ceiling, for example, can use repetition as a visual tool. The arrangement can complement the geometry of the room. It can follow the direction of circulation.
Or it can create contrast against another material. The ceiling becomes part of the spatial experience. That is a significant change from treating it simply as an overhead finish.
Architects are Looking at More than One Material
Commercial interiors rarely rely on a single finish.
A project may combine metal with timber.
Glass may sit beside stone.
Textured surfaces may appear alongside smooth ones.
Soft materials can balance harder finishes.
This creates a richer material palette.
A metal ceiling can work within that palette when its finish and scale are selected thoughtfully. The objective is not to make every surface compete for attention. It is to create relationships. A ceiling can quietly support those relationships.
Or it can become a stronger visual feature when the architectural concept calls for it.
Installation has become Part of Design Planning
A good ceiling concept needs to work on site.
This sounds obvious. However, the practical side can sometimes be considered too late. Commercial construction involves tight schedules. Different trades work within the same areas. Changes made during installation can affect other systems. Early planning helps reduce these conflicts.
The ceiling layout can be reviewed alongside lighting, mechanical services, structure, and access requirements. This is especially relevant when the design includes a more detailed arrangement. A well-coordinated ceiling can make the construction process more predictable.
It can also help preserve the original design intent.
The Ceiling can Help Define Zones
Large commercial interiors often contain several functions within one continuous space.
A ceiling can help distinguish them.
A change in direction can mark a transition.
A different pattern can identify a particular zone.
A shift in height can create a sense of separation.
The material does not need to change completely. Sometimes the arrangement is enough. This gives architects another tool for creating spatial hierarchy. Metal systems can support this because they allow designers to work with repetition, alignment, and proportion.
The ceiling becomes a subtle way of organising the interior.
Looking Ahead
Commercial construction will continue to change. Buildings need to accommodate new technologies and more flexible interiors. That means ceiling systems will have to keep evolving too. The future may not be about making ceilings more complicated. It may be about making them more considered.
A metal ceiling can become part of that approach. It can support the visual direction of a project while working alongside the practical requirements of construction. That is what makes the current shift interesting. The ceiling is no longer simply something above the room.
It is becoming part of the building strategy itself.
Bring a Stronger Material Approach to Commercial Ceilings
A well-planned ceiling can influence the character of an entire commercial interior. Tranquil Global offers ceiling solutions that help architects and construction teams explore material, form, and functionality together. From metal ceiling systems to metal false ceiling and metal baffle ceiling options, the focus is on creating solutions that fit naturally into contemporary commercial projects.
FAQs
1. Why are metal ceilings gaining attention in commercial construction?
They can combine a distinct architectural appearance with practical considerations such as coordination, maintenance, and long-term use.
2. What makes a metal false ceiling different from a conventional ceiling approach?
It gives design teams greater scope to work with modular forms, finishes, patterns, and ceiling layouts.
3. How can a metal baffle ceiling influence an interior?
Its repeated linear elements can create rhythm, direction, and visual depth across a large ceiling plane.