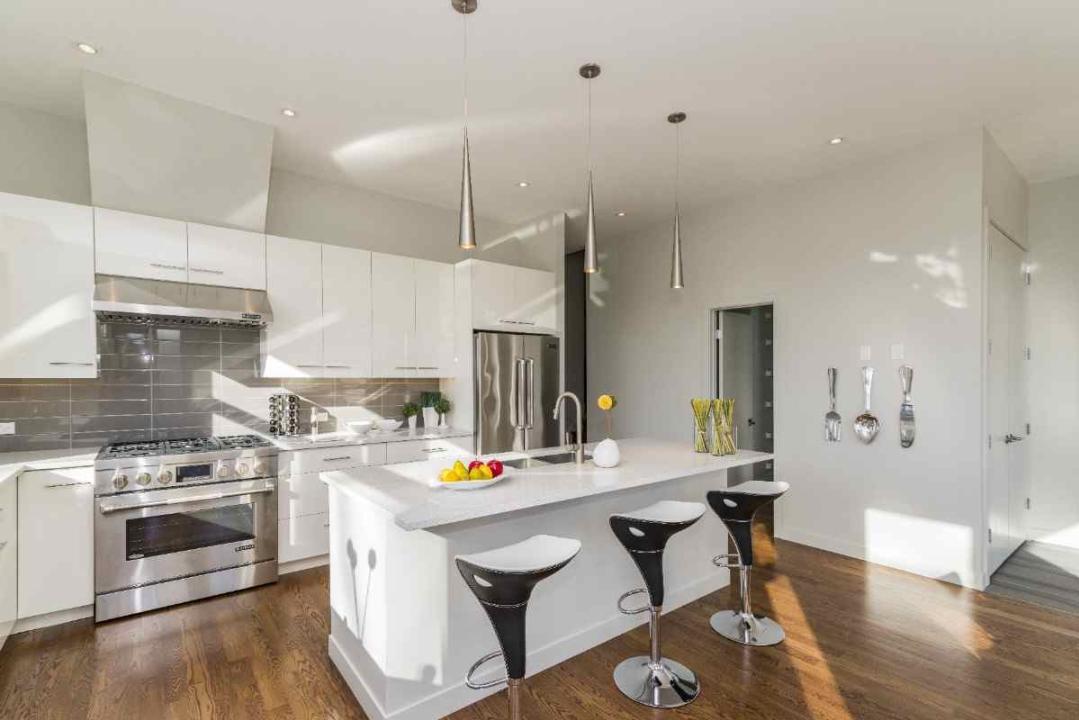
An older Washington, DC home often looks smaller and more closed-off than it actually is. Narrow hallways, low basement ceilings, and a choppy room layout can hide real square footage and real potential underneath. Spotting that potential takes a trained eye, not just a tape measure.
This guide covers what an experienced team actually looks for during that first walkthrough. Some of the most overlooked spaces end up being the most valuable.
Why Older DC Homes Often Hide More Than They Show
Many DC properties were built with assumptions that no longer match how people live. Formal front parlors, separate dining rooms, and compartmentalized kitchens all made sense a century ago. Today, those same divisions often read as wasted space rather than charm.
A trained eye looks past the current layout to the bones underneath: ceiling heights, structural spans, and where natural light actually falls throughout the day. Those fundamentals matter more than the finishes currently on display.
What Design Build Contractors in Washington DC Check First
Before recommending any changes, design build contractors in Washington DC typically start below grade. A basement with decent ceiling height and dry conditions can often become genuinely usable living space, not just storage. That single discovery can add the equivalent of a full extra room without touching the home's footprint.
Basement ceiling height and moisture conditions
Attic space and roofline, for potential loft or storage conversion
Load-bearing walls that may be removable to open connected rooms
Original windows and their condition, which affects both light and energy performance
Original Details Worth Keeping, and Ones Worth Replacing
Not everything original needs to go. Plaster cornices, original hardwood under old carpet, and vintage transom windows often add real character once cleaned up and restored. A design-build firm in Washington DC experienced with older properties can usually tell quickly which elements are worth saving. The rest have simply outlived their usefulness.
Outdated electrical panels, old galvanized plumbing, and single-pane windows rarely belong on that keep list. These systems typically need full replacement regardless of how the finished design looks.
Why Renovated Condition Pays Off
Buyers increasingly reward homes that have already been brought up to a usable, finished standard.
"Remodeled homes sell for about 2.2% more than similar homes that are not advertised as renovated." — Zillow, 2026
That premium reflects a simple reality: most buyers would rather pay more upfront than take on months of their own renovation work after closing.
Reading the Age of a Home Correctly
Older homes carry both risk and opportunity in roughly equal measure, and the balance tends to shift with age.
"The average age of owner-occupied U.S. homes rose from 31 years in 2006 to 41 years in 2023." — National Association of Home Builders (NAHB), 2026
Many DC homes exceed that national average by decades. An assessment of building design and construction in Washington DC should account for a home's true age, not just its listed year built. That distinction gives a far more accurate picture of what renovation will actually involve.
A DC Example: Finding Space That Wasn't Being Used
Consider a Columbia Heights rowhouse where the owners assumed they would need a rear addition to get the square footage they wanted. During the initial walkthrough, the design team found a basement with seven-foot ceilings and no moisture issues, already more than halfway to usable code minimums.
Lowering the floor slab by a few inches and adding proper waterproofing turned an unused storage area into a full guest suite. No addition was needed, and the project cost considerably less than the rear extension the owners originally expected to build. Experienced design build contractors in Washington DC often find this kind of opportunity before an owner even thinks to ask about it.
Questions to Ask During an Initial Walkthrough
Ask what the team checks for beyond the obvious cosmetic issues. Ask whether they have experience evaluating basements, attics, and structural systems specifically in older DC properties. A design build company in Washington DC that routinely works with pre-war housing stock will usually have a clear assessment process. That process looks for hidden potential, rather than treating every property as a blank slate.
Frequently Asked Questions
Q: How can I tell if my basement has renovation potential?
Check the ceiling height first. Most jurisdictions require a minimum clearance for finished living space. Anything close to that threshold is usually worth a professional evaluation for moisture and structural conditions.
Q: Are older homes always more expensive to renovate than newer ones?
Not necessarily. Costs depend on the condition of structural systems, electrical, and plumbing, not simply the home's age. Some older homes need less structural work than expected once properly assessed.
Q: Should I keep original architectural details during a renovation?
Many original details, like plaster moldings or hardwood floors, add genuine value once restored. A professional assessment can confirm which original elements are worth preserving and which should be replaced.
Q: How do I know if a wall in my home is load-bearing?
A structural assessment is the only reliable way to confirm this. Removing or altering a load-bearing wall without proper engineering review can create serious safety and structural issues. Design build contractors in Washington DC working on older properties check this early, before any demolition begins.
Q: Is it better to add square footage or reconfigure existing space?
It depends on what the home already offers. Unused basements, attics, or awkwardly divided rooms sometimes provide more usable space than a costly addition, once properly assessed.
This article was prepared by the BAMU Design Build project team, drawing on the company's experience managing design-build renovations across Washington, DC, Maryland, and Virginia.