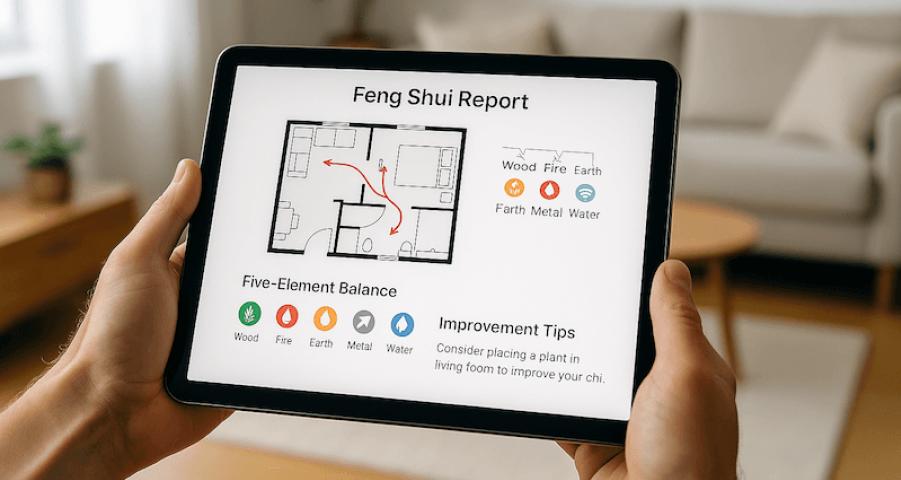
AIDesignHouse turns room photos, floor plans, and design ideas into realistic home renovation and visualization concepts
|
Founded year:
|
2026
|
|
Country:
|
Australia
|
|
Funding rounds:
|
Not set
|
|
Total funding amount:
|
Not set
|
Description
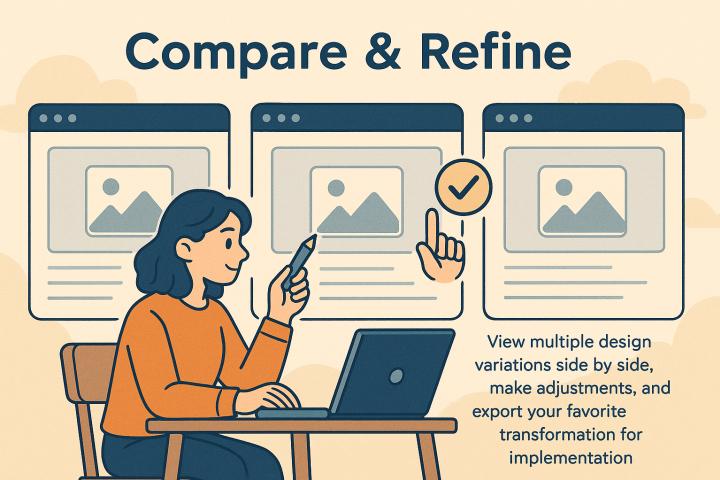
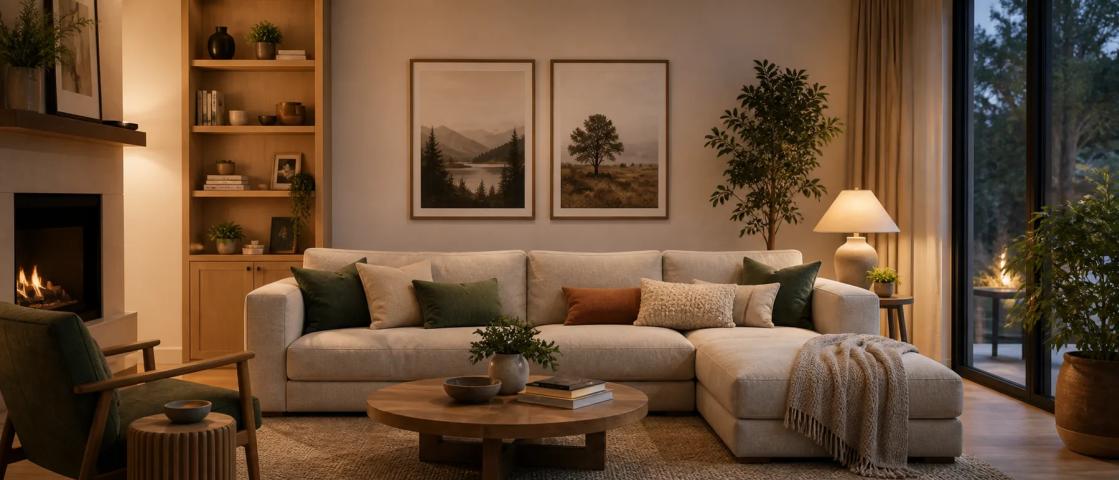
AIDesignHouse is an AI-powered home design platform for homeowners, renters, interior designers, renovation planners, and real estate professionals. Users can upload room photos, floor plans, sketches, or written ideas to explore interior remodels, kitchen designs, exterior renovations, landscaping, virtual staging, furniture placement, paint colors, and 2D-to-3D floor plan concepts. The platform makes it easy to compare styles, test design directions, and create visuals for personal planning, client presentations, or property listings. No design experience or CAD software is required. AIDesignHouse is intended for inspiration and early-stage visualization, not construction drawings or engineering specifications.