
A modern ceiling does much more than finish the top of a room.
Look above an office floor, airport concourse, retail space, or commercial lobby, and you will find a busy network of services.
Air-conditioning ducts run across the slab.
Sprinkler pipes cross service zones.
Electrical conduits follow planned routes.
Lighting needs precise positioning.
Fire detection systems need clear coverage.
Cables have to reach equipment and workstations.
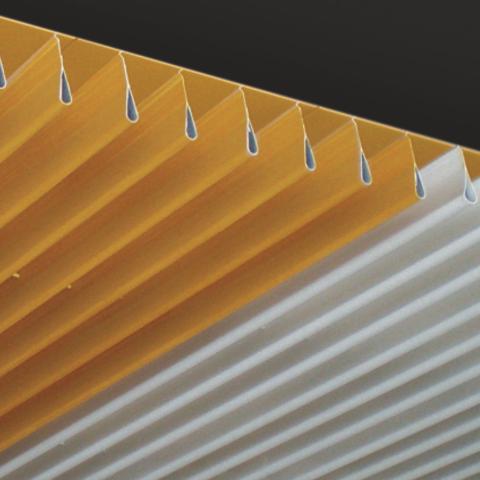
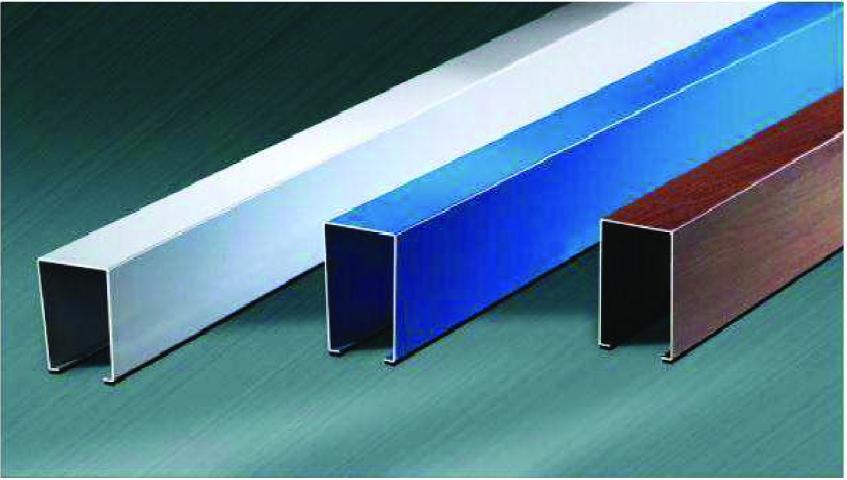
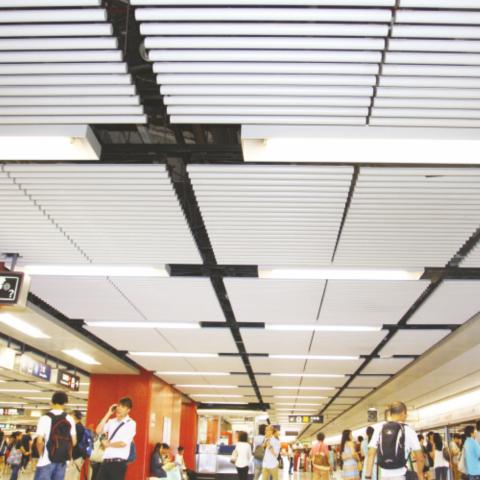
All of these systems need space. They also need access. This is where ceiling design becomes part of MEP coordination. A metal baffle ceiling can provide a structured way to work around building services. All while keeping the overhead plane visually organised. Instead of creating one continuous surface, baffles form a series of linear elements with controlled gaps between them.
Those gaps can become useful coordination zones.
The Ceiling is Part of the Services Strategy
MEP coordination is often discussed as a drawing exercise.
In reality, it continues on site.
A duct may need to shift slightly because it clashes with a beam. A sprinkler head may need repositioning. Lighting layouts can change after furniture planning. Maintenance access may need to be reconsidered.
A fixed ceiling can make these adjustments difficult. An open or modular ceiling approach can provide more flexibility. This is one reason metal ceiling panels are being considered for commercial interiors where architecture and services need to work together. The ceiling is no longer simply something installed after MEP work.
It becomes part of the coordination process.
Why Open Linear Systems can Help
Imagine a conventional closed ceiling.
It creates a continuous visual plane. That looks clean. However, every service penetration needs to be carefully planned. Lights, diffusers, speakers, detectors, and sprinklers all need cut-outs or coordinated openings. A baffle system works differently. Individual elements are spaced apart.
This creates visual openness around the services above. With a metal baffle ceiling, designers can establish a consistent rhythm while allowing ducts, cables, and other components to occupy the spaces between or above the baffles.
The result can be easier to coordinate than a completely uninterrupted ceiling plane.
Lighting can be Planned Alongside the Baffles
Lighting is one of the most visible MEP elements. It also has a strong relationship with ceiling geometry.
In an office, linear luminaires may need to follow workstation layouts.
In a retail environment, lighting may need to highlight merchandise.
In a transport terminal, illumination needs to support circulation and wayfinding.
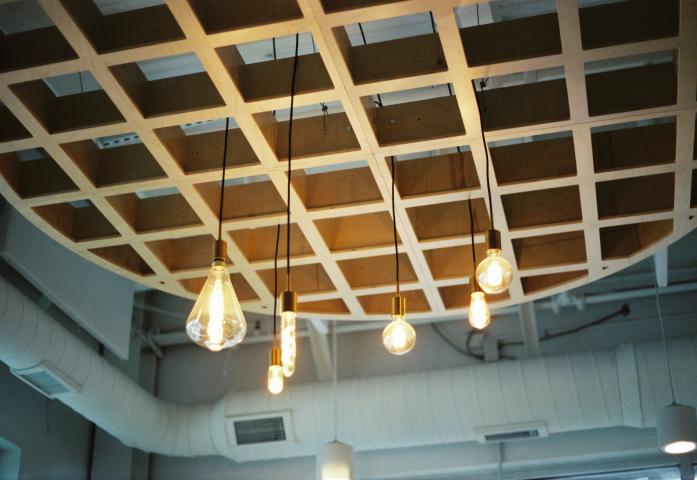
A baffle system gives designers another geometric reference. Linear fixtures can run parallel to the ceiling elements. Selected fittings can sit between baffles. Pendant fixtures can drop through the open ceiling where required. This allows lighting to become part of the ceiling composition instead of appearing as a series of unrelated insertions.
HVAC Diffusers Need More than a Cut-Out
Air distribution is another important coordination issue.
A diffuser cannot simply be placed wherever there is empty space. Its location can affect airflow, occupant comfort and the visual balance of the ceiling. In an open commercial interior, the ceiling needs to accommodate both the air-distribution strategy and the architectural layout.
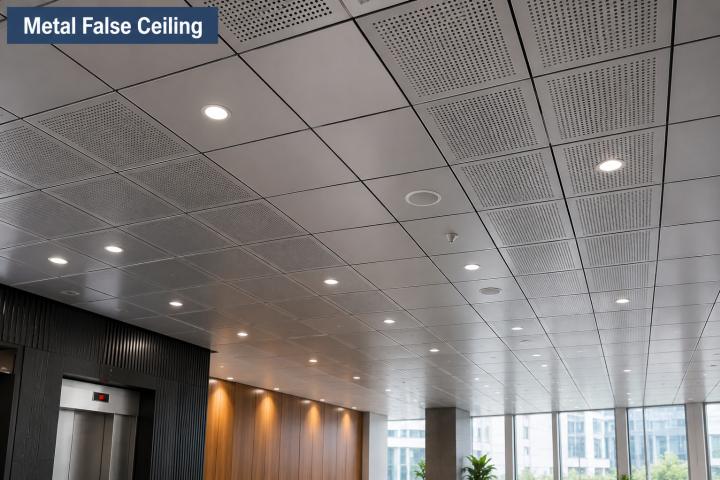
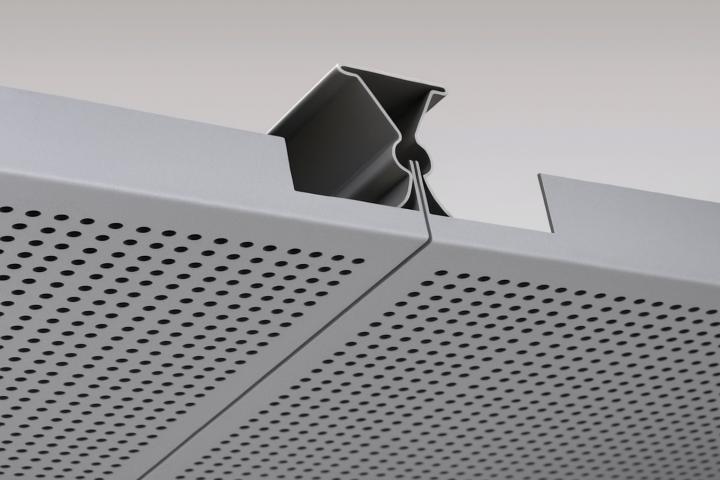
Metal ceiling tiles and baffle systems can be configured around planned service locations, depending on the selected system. The objective is to make the HVAC components feel integrated into the overall ceiling rather than added afterwards.
Access to Services Matters
A ceiling may look perfect on completion day. However, buildings need maintenance. Filters need attention. Cables need inspection. Valves may need servicing. Detectors may need replacement. Electrical equipment can require access.
This creates a practical question:
How easily can technicians reach the services above the ceiling?
A fully sealed ceiling can require significant dismantling when access is needed. A modular or open ceiling approach can offer easier visual access to the plenum and, depending on the installation system, simpler removal or adjustment of individual components.
This is one of the practical reasons metal ceiling panels can be useful in service-intensive commercial environments. The ceiling needs to work for the maintenance team too.
Fire Services Need Careful Coordination
Sprinklers are among the services that need early planning.
Their positioning cannot be treated as a last-minute decision. The ceiling geometry can affect how sprinkler heads are visually distributed and how they interact with other elements. Baffles introduce an additional layer of coordination. Their spacing, orientation and depth need to be considered alongside the sprinkler layout and applicable fire-protection requirements.
The same applies to smoke detectors and other life-safety devices. Good coordination keeps these components accessible and visually consistent without compromising their intended function.
Data and Electrical Services are becoming More Complex
Commercial buildings now rely on more connected systems.
Power outlets.
Data networks.
Sensors.
Security devices.
Building-management systems.
Digital displays.
Occupancy monitoring.
The number of low-voltage services within a modern building can be substantial. These systems often need pathways through the ceiling zone. A metal baffle ceiling can provide a visual framework while leaving the service zone above relatively open. That can make it easier to plan routes and accommodate future changes.
It does not remove the need for detailed coordination. It simply gives the design team another way to manage the relationship between the finished ceiling and the infrastructure above.
Large Public Spaces Benefit from Clear Zoning
Consider an airport terminal.
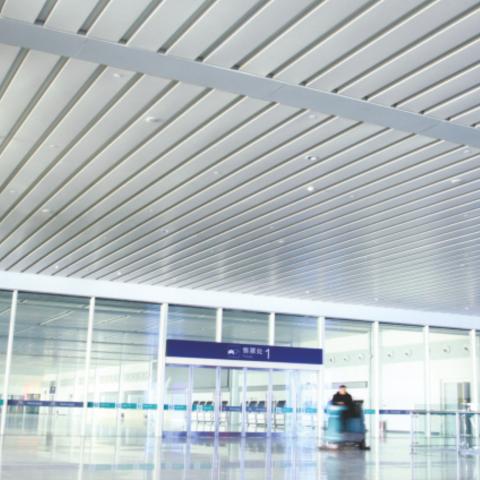
One part of the ceiling may need to accommodate lighting. Another may contain signage. A third may require dense HVAC distribution. Yet the entire space needs to feel visually connected. A continuous ceiling could become visually heavy. A linear baffle arrangement can create rhythm while allowing different service zones to sit within the larger composition.
The same principle can work in convention centres, railway stations, large retail interiors and corporate atriums. The ceiling can help organise a large volume without creating a completely sealed overhead surface.
Read to know more about metal ceiling tiles here: A Designer’s Guide for Choosing the Right Metal Ceilings
Retail Interiors Need Frequent Changes
Retail spaces are rarely static.
Store layouts change.
Product displays move.
Lighting gets reconfigured.
Brand concepts evolve.
The MEP layout may need to respond. This makes flexibility valuable. A modular ceiling system can support future modifications more readily than a highly permanent finish, depending on its fixing and suspension arrangement.
Metal ceiling tiles can also be useful in areas where access to services is a priority, although the exact system should be selected according to the maintenance and design requirements of the project.
The important point is simple.
Today's ceiling should not make tomorrow's renovation unnecessarily difficult.
Coordination Starts before the Ceiling Arrives
A common mistake is to treat the ceiling as the final layer.
By then, many decisions have already been made.
Ducts are fixed.
Lighting positions are established.
Sprinkler routes are determined.
Cable trays occupy their spaces.
Then the ceiling has to fit around everything. A better approach brings the ceiling into the coordination process earlier. Architects, interior designers, MEP consultants and contractors can review the reflected ceiling plan alongside service drawings.
This makes clashes easier to identify. It also gives the design team more control over what remains visible.
The Plenum still Needs Planning
An open ceiling does not mean an unplanned ceiling.
The area above the baffles can remain visually exposed. That means poorly organised services may become noticeable. Ducts, pipes and cable trays can all become part of the overhead view. This makes plenum coordination even more important.
Services may need to be aligned. Routes may need to be rationalised. Unnecessary visual clutter may need to be reduced. A metal baffle ceiling can reveal more of the infrastructure than a closed ceiling, so the infrastructure itself becomes part of the architectural consideration.
Acoustic Requirements can Join the Same Discussion
MEP coordination is not the only concern.
Large open ceilings can also influence room acoustics. This is particularly relevant in offices, educational spaces and public interiors. Baffle systems can be combined with suitable acoustic materials or backing elements where required by the project.
That means one ceiling strategy can address several requirements at once.
- Services can remain accessible.
- Lighting can be integrated.
- Acoustic performance can be considered.
The ceiling can still retain a strong architectural identity.
Why Material Selection Matters
The choice of metal affects more than appearance.
The ceiling may need to deal with humidity, cleaning, fire requirements, corrosion exposure, or heavy public use. The finish also influences how visible the services above become. A darker finish may visually recede in some interiors. A brighter surface may reflect more light. Perforated or solid options can also affect the overall specification.
This is why metal ceiling panels should be selected alongside the environmental and performance requirements of the project. A ceiling should look appropriate because it performs appropriately.
MEP Coordination can Shape the Architecture
This is perhaps the most interesting shift.
Services were once treated as something to hide. Modern commercial architecture increasingly looks for ways to integrate them. A baffle ceiling provides an opportunity to do that. Instead of hiding every service behind a continuous plane, designers can create a controlled relationship between infrastructure and architecture.
- Ducts remain functional.
- Lighting remains functional.
- Fire systems remain accessible.
The ceiling provides order. The result is not about making MEP disappear. It is about making the infrastructure feel intentional.
Planning a Ceiling around Your MEP Requirements?
A well-coordinated ceiling can simplify more than the final interior appearance. It can help organise lighting, HVAC, fire services, electrical infrastructure and future maintenance while giving the project a distinctive architectural character. Talk to Tranquil Global about metal ceiling systems designed around the functional and architectural requirements of your commercial space.
FAQs
Why is MEP coordination important for ceiling design?
Because many building services occupy the ceiling zone. Coordinating them early can reduce clashes and help determine where lighting, diffusers, sprinklers, detectors, and other components should be positioned.
Can a Metal baffle ceiling accommodate lighting?
Yes. Depending on the system, lighting can be positioned between, alongside, or in coordination with the baffles. The exact arrangement depends on the ceiling design and lighting specification.
Are metal ceiling panels suitable for service-heavy spaces?
They can be, particularly where access, modularity and integration with services are important. The selected system should match the project's maintenance and performance requirements.