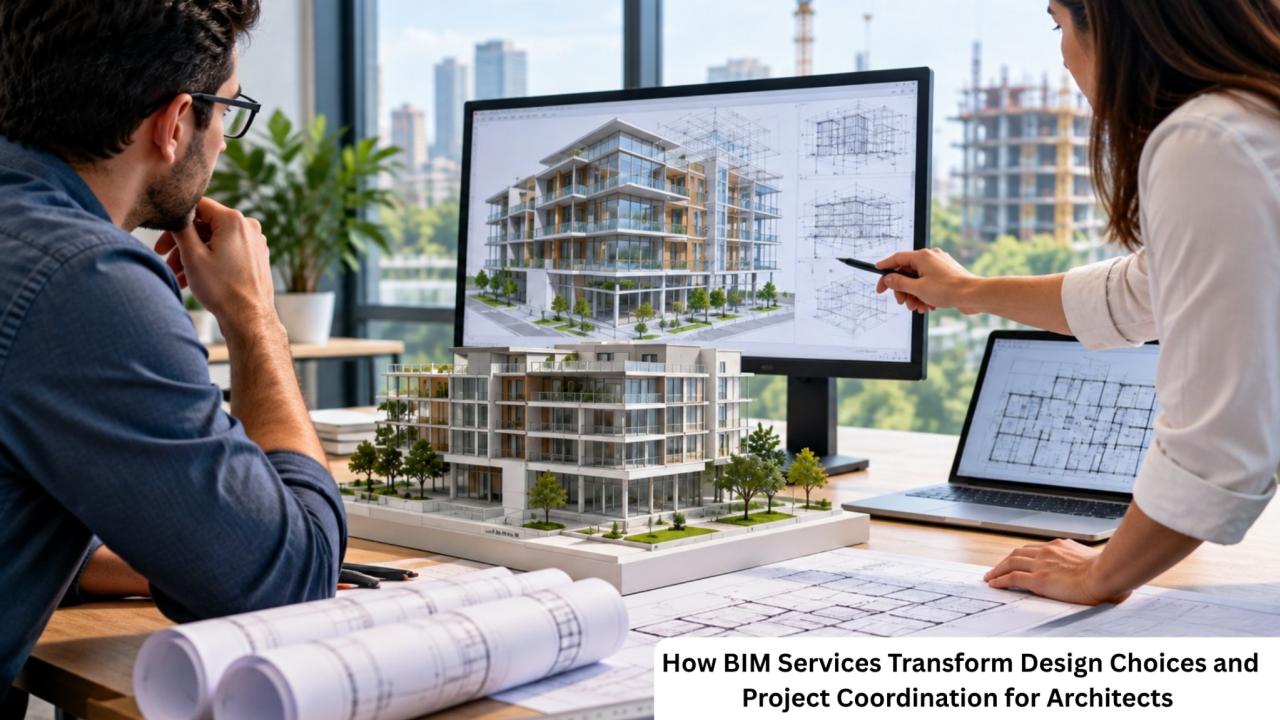
The latest innovation in modern architecture and construction enables engineers and architects to deliver projects with greater precision. Also, architects know well that most projects do not follow as planned. Miscommunication, design contradictions, insufficient information, and other factors may affect project performance.
Most architects have experienced how design clashes discovered at a very late design phase led to unnecessary costs, or how project revisions could be easily avoided with some smart planning. Nowadays, there are innovative solutions designed specifically for architects: BIM services and architectural BIM services. Instead of working on separate project drawings and trying to figure out where things went wrong only after problems were discovered, BIM creates an integrated, smarter work environment that positively influences decision-making from the very beginning of the project.
Inefficient interoperability in the US construction industry causes annual losses of billions of dollars, according to the National Institute of Building Sciences. Today, designers, architects, contractors, engineers, and other stakeholders use BIM techniques to improve project collaboration and outcomes. As project complexity rises, BIM becomes essential for most architectural projects. This blog discusses different strategies through which BIM services transform design choices and project coordination for architects.
What Is The Essence Of BIM for Architects?
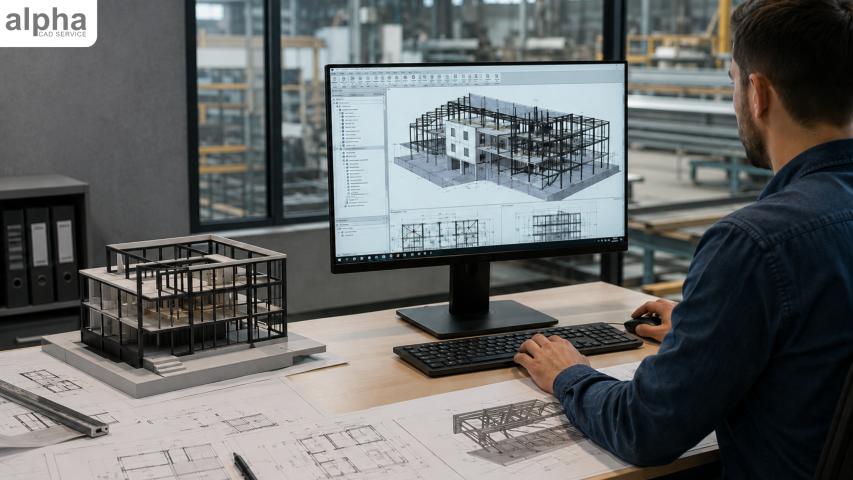
Building information modeling is a digital approach used to design structures, infrastructure, and buildings. Unlike conventional drawing, BIM improves both graphical and non-graphical project information. All design components are organized digitally.
With the help of BIM modeling services, architects can assess building components, evaluate design concepts and alternatives, and coordinate with design teams until construction starts.
The process, called collaborative building design, allows architects to streamline, accelerate, and improve project development.
Why Does Project Visualization Matter In BIM For Architects?
Visualization is an integral part of every architectural project. Traditionally, 2D drawings make visualization difficult, as they require significant imagination to visualize the design in real space.
In contrast, BIM creates intelligent 3D models that can be studied from various angles to identify design flaws and select the best solution. Some of the most valuable capabilities provided by construction visualization solutions include:
- Clear client concept presentation.
- Design limitation detection.
- Spatial relationship analysis.
- Effective building aesthetics assessment.
- Material selection.
Thus, with improved visualization, architects make better decisions, thereby eliminating numerous issues that arise during subsequent design development.
What About Project Coordination In BIM for Architects?
Architectural projects involve multiple disciplines, including civil, structural, MEP, and construction, and coordination issues can seriously delay completion. The BIM technique supports intelligent project coordination.
By coordinating with construction, MEP, structural, and other design disciplines within a shared project model, design information remains consistent. The BIM technique promotes smart architectural collaboration.
How To Reduce Design Conflicts in Architectural Projects?
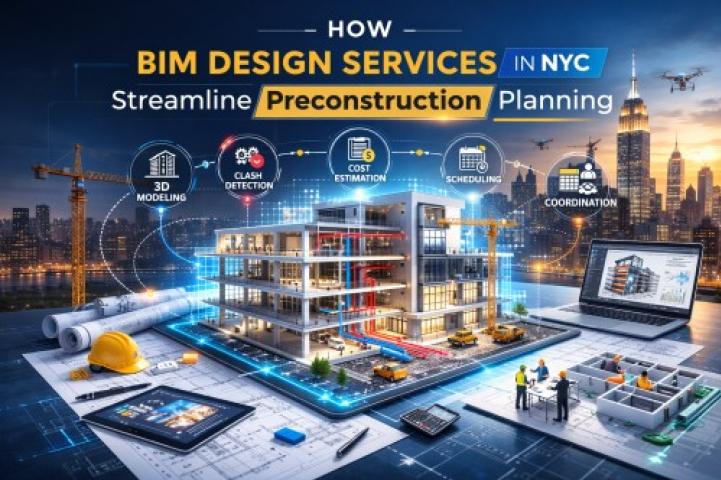
The clash detection workflow is another feature that BIM provides to architects. Detecting collisions between building elements during design makes architects’ jobs much easier and eliminates the risk of additional costs from design mistakes and revisions.
Clash detection within architectural project designs is an evaluation process that helps avoid errors during construction by identifying potential clashes. It is one of the additional benefits of architectural BIM services in design creation, as they minimize errors. BIM has enabled architects to quickly detect clashes between building systems, thereby improving the design process.
On large healthcare and commercial projects, architects often discover MEP conflicts only after design development. BIM-based clash detection allows these issues to be identified weeks earlier, preventing costly redesigns. Other clash detection benefits include:
- Optimized construction scheduling.
- Increased design accuracy.
- Improved construction efficiency.
- Decreased construction delays.
- Reduction in rework expenses.
Thus, BIM is a useful tool for eliminating unnecessary design conflicts.
Using Multidisciplinary Coordination In Architectural Projects
Most projects require input from many design professionals, which complicates multidisciplinary design management. Architects are not always able to coordinate with design professionals who work independently or even outside the company.
Multidisciplinary coordination is a key feature of BIM architecture. BIM creates a consistent project model that stakeholders share to avoid mistakes and misunderstandings. Multidisciplinary coordination improves virtual design management and makes an architect’s work much easier.
How BIM Helps Improve Design Collaboration In Projects
Projects are dynamic entities; they constantly change over time. Tracking project changes can take up much of an architect’s time and require constant communication with stakeholders.
Design coordination can be achieved in real time using BIM. It automatically updates itself at the slightest change. Some benefits include:
- Avoid obsolete project information.
- Increase decision-making speed.
- Rapid review of design alterations.
- Reduction in communication lags.
- Consistent documentation.
Using real-time design coordination enables architects to improve project coordination and makes their job more efficient.
Advantages Of Digital Construction Planning Provided By BIM
Planning plays an essential role in successful project implementation. With digital construction planning, contractors and architects plan the construction process. Thus, the team evaluates potential obstacles before construction begins to minimize unnecessary risks. Architects may consider:
- Construction schedule.
- Logistics of the building process.
- Site conditions.
- Construction sequence.
- Risks associated with construction activity.
Thus, architects can develop an effective project implementation strategy.
Improving The Accuracy Of Documentation In Architectural Projects
Preparing and managing project documentation takes a lot of time and effort. There is a way to simplify document preparation by automating the process with integrated building documentation.
When an architect works in a BIM environment, they link drawings, schedules, and other design documents with a design model. As a result, all documents are updated automatically. For better results, architects implement BIM alongside architectural CAD and BIM services to produce highly coordinated documentation.
BIM For Architects: How To Implement Collaborative Construction Via Cloud?
More and more projects involve stakeholders located in different time zones, countries, and cities. Traditional design collaboration can be inefficient due to poor communication and the inability to collaborate online.
Cloud-based project collaboration enables architects to instantly share models with all stakeholders. The cloud enables architects to:
- Improve communication between teams.
- Share models safely.
- Coordinate project teams remotely.
- Approve document updates.
- Track revisions made by other professionals.
This type of virtual construction collaboration becomes much easier due to modern cloud technologies and BIM for architecture.
Sustainable Design and BIM
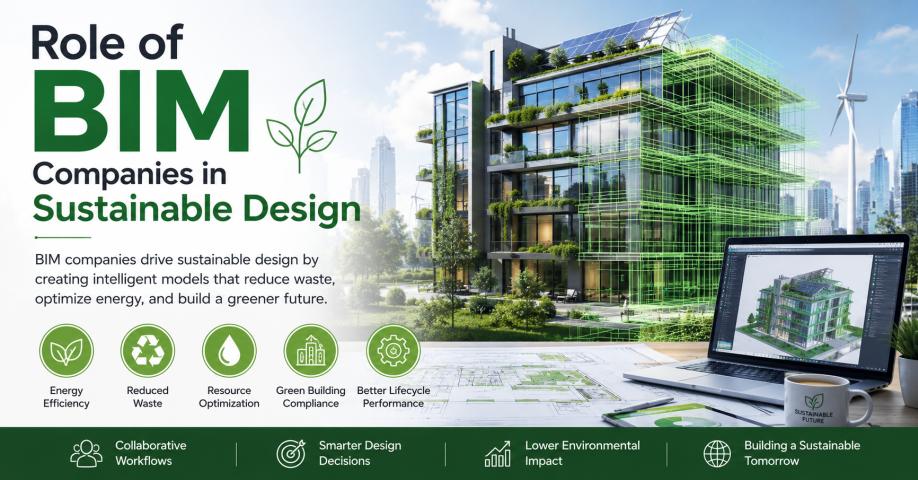
Today, every new building needs to be sustainable, which is why sustainable building coordination has become one of the most popular architectural trends. BIM helps designers coordinate sustainability issues such as material use, energy consumption, daylight access, and more at the design phase to ensure high building performance in the future.
Thus, BIM assists in assessing a building’s sustainability during design, thereby positively affecting building energy consumption.
Why Building Lifecycle Planning Is Essential For Successful Architectural Projects?
Design information created during construction can be used after the building commissioning. Therefore, lifecycle planning for buildings includes upgrades, maintenance, and renovations. Through building lifecycle planning, building operators can better maintain their assets and manage resources more efficiently.
Project data integration is an important step in lifecycle management because it combines all project data into a single location.
Digital Twins and Their Applications In BIM For Architects
Digital twins are virtual models that mimic the actual state of a building. Nowadays, BIM architecture software enables the creation of a digital twin construction workflow for almost every building and structure. Digital twins can serve for a variety of purposes, including:
- Renovation and maintenance planning.
- Performance monitoring.
- Facility management.
- Predictive maintenance
- Optimization of space utilization.
BIM architecture can serve as a basis for creating digital twins and for smart facility development.
BIM for Infrastructure and Engineering Projects
In addition to building design, BIM can be applied to large infrastructure and engineering projects. The technology uses infrastructure modeling technology to support design coordination and management.
BIM is also helpful for coordinated engineering systems. In addition, advanced construction communication is another feature offered by BIM.
Increase The Project Collaboration In Architectural Projects By Using BIM Modeling Services
The modern architectural industry is experiencing a period of digital transformation. One of the most powerful tools for improving project design is BIM. By providing architects with better visualization, facilitating real-time design coordination, eliminating design conflicts, and improving project collaboration, BIM dramatically improves architects’ work.
There are many BIM applications in architecture projects, including building lifecycle planning, collaborative building design, digital construction planning, and smart facility development. BIM modeling services and BIM architecture offer numerous opportunities to improve design, save time, improve communication, and increase efficiency.