Introduction
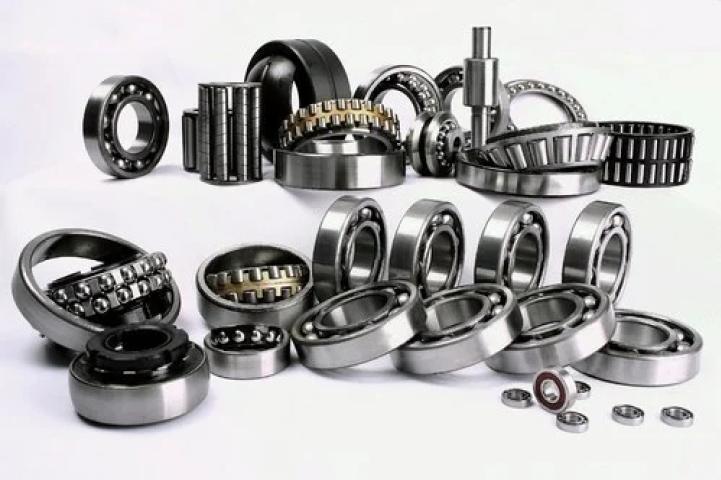
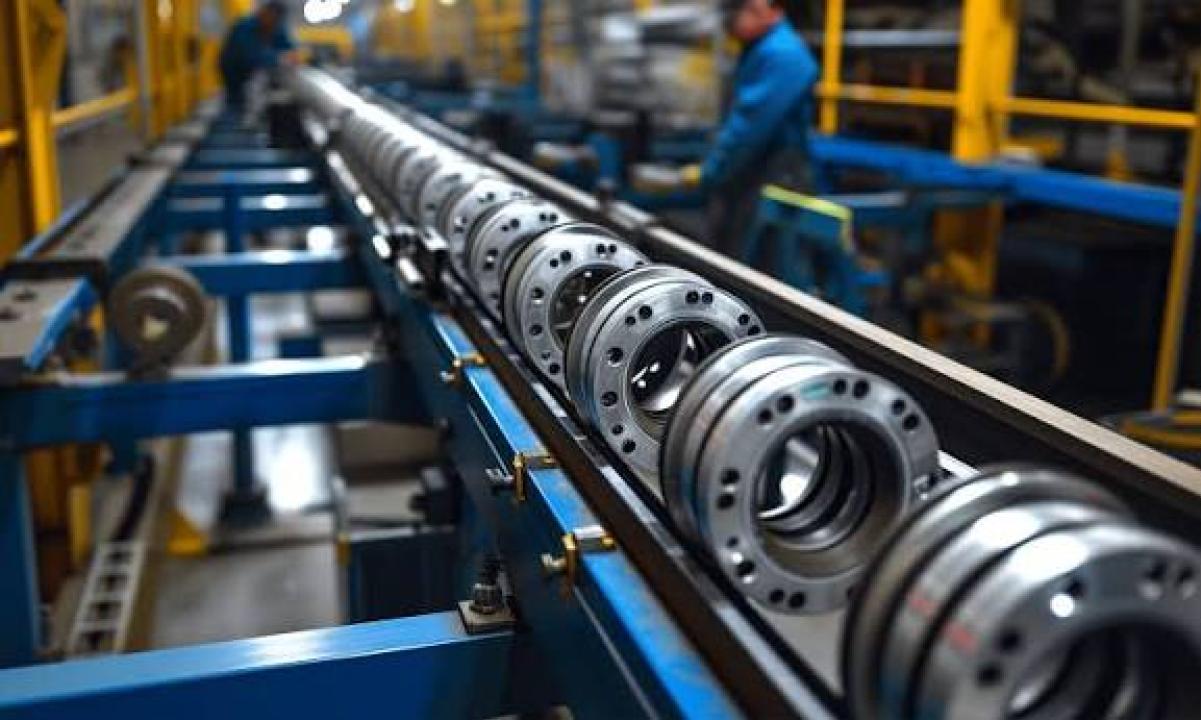
Tapered roller bearings are designed to simultaneously support radial and axial loads. They are often found in vehicle drivelines, gearboxes, construction equipment, agricultural machines, and various other mechanisms. These bearings are relatively simple on the outside: an assembly of tapered rollers, inner and outer rings, and a retainer.
However, the production of bearings from a tapered roller bearing manufacturer involves a number of steps that ensure the highest accuracy and performance. As the quality of a roller bearing can only be achieved by an experienced manufacturer. Let me take you through the major steps of the process that bring a bearing from design drawings to packaging and shipping.
The Process Starts with Bearing Design
A tapered roller bearing manufacturing process first requires its design. It starts with defining what the operating conditions for the mechanism will be since they directly impact the size and geometry of the bearing. Here are a few parameters that engineers typically consider:
Radial and angular forces
Rotational force (Rpm)
Shaft and housing diameter
Temperatures
Required service life
Lubrication needs
Size constraints
Dynamic loading (shock and vibration)
Due to the geometry of the surfaces and tapered rollers, this type of bearing is able to carry heavier radial loads and substantial axial loads simultaneously but only in one direction.
Before starting to manufacture parts on a CNC machine, designers and engineers will use CAD and bearing-calculating software to model the parameters and the geometry required for the specific application.
Selecting the Right Bearing Steel
The main criterion when choosing the steel is its’ suitability for the loads and the operating conditions. High carbon, chromium bearing steels are typically used in critical mechanisms for their strength, resistance to fatigue, impact, hardness, and dimensional stability during service. The chemical composition and the metallurgical properties of the material must also suit the processing stages with the required accuracy during manufacturing.
Some factors to consider when selecting the steel material are:
The level of carbon and chromium
The cleanliness and inclusion levels
The hardness and microstructure
Surface and Dimensional quality
Resistance to rolling-fatigue
It is vital that the quality of raw material is excellent and does not hide any potential shortcomings. After all, premature bearing failure due to poor material selection not only affects the manufacturer’s reputation but also the safety of the application. Since such damage will hardly be visible right away, bearing steel manufacturing requires special attention and is far from negligible testing procedures
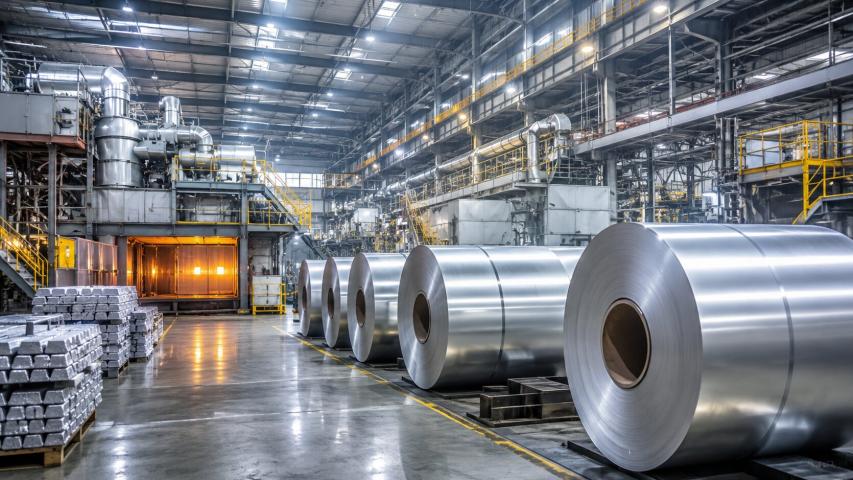
Even before cutting and stamping, the manufacturer has to inspect and test the sheet/ingot for compliance before it goes into the processing line
Forming the Inner and Outer Rings
The cones and cups are formed as separate parts. They can be produced using various methods or by punching depending on the size and the manufacturing standards for the given type of bearings. Rings are then machined to form approximate dimensions of the cups and cones.
Cone and cup preparation is done separately until dedicated forming rollers shape the inner ring (cone). The geometry of the rolls will match the taper. The inner diameter and the surface of the rolling path must satisfy certain tolerances.
It is important that the size needed for assembling tapered rollers is left as rings will undergo final heat treatment and finish grinding which will set their final size and geometry.
Heat Treatment Adds Strength and Increases Hardness
Another critical step in manufacturing tapered roller bearings is heat treatment. During the hardening process, steel is heated to the necessary temperature followed by quenching to increase wear- and corrosion-resistance of bearing parts.
The process typically involves:
Heating the part to the hardening temperature
A heat maintenance stage (soaking), followed by
quenching to harden to the core
tempering to reach a required level of Toughness
and finally, controlled cooling to stabilize dimensions if needed.
The primary concern in this stage is to ensure that the steel receives the benefit of a fully refined microstructure without making it prone to cracking or deformation. For this reason, the required hardness value should be set up considering the risks of distortion during processing and operation. A too-high core hardness might result it insufficient impact toughness. This, by comparison, creates a greater risk of damage due to operational stresses.
Since this process may significantly deform the material, a visual and dimension examination takes place to identify any unacceptable irregularities before proceeding to the next stages
Precision Grinding Constructs the Final Geometry
Grinding processes refine rough-turned components to highly accurate bearing elements.
The raceways and other bearing surfaces require miniscule tolerances, and the grinding machinery accomplishes the task by taking off the extra material and forming the geometry and surfaces needed for the part.
Tapered roller bearings represent an example where the roller and raceway geometry work in cooperation: the roller taper, profile, sizing, and surface affect the load distribution across its width.
Critical Grinding processes can include:
Raceway grinding
Flange grinding
Roller end-face grinding
Roller diameter and profile grinding
Finishing other reference surfaces
Modern production lines can incorporate automated measurement systems during grinding, and the resulting data can update the machining software to make any necessary adjustments.
Manufacturing the Tapered Rollers
Tapered roller bearings also demand close attention to roller geometry, because the component has to wedge itself between the angled interior and exterior bearing raceways.
The process flow generally consists of forming, heat treatment, grinding, and superfinishing.
Roller dimensions must have uniformity so that the force gets spread out equally along the roller width: even small inter-roller variations can reduce the bearing service life.
The roller end face geometry is also significant: it makes contact with the shoulder of the bearing flange and helps govern friction and slippage at the interface.
Cage Manufacturing and Component Inspection
The cage serves to space out the rollers around the bearing interior.
Based on the application, and bearing configuration, manufacturers can select from a range of cage production methods and materials, including pressed steel or machined metal.
Prior to assembling the bearing, the manufacturer examines individual components for dimensional tolerances and surface finish.
The typical range of dimensional and surface tests includes:
Raceway dimensions
Roller diameter and profile
Ring roundness
Flange geometry
Cage dimensions
Surface roughness
Hardness
Visual imperfections
Advanced inspection systems can support some manufacturers in supplementing traditional bore gages and test fixtures, depending on production volume.
Bearing Assembly
With all of the individual components produced to specifications, the bearing can move to the assembly stage.
Rollers go inside the cage and get fitted with the inner ring, and the outer ring goes on to complete the bearing assembly.
Particular care must get taken to avoid contaminating bearing surfaces with metal chips, abrasives, or other particulates that get introduced during machining or assembly: such foreign material leads to early surface failure and shortens the service life.
The bearing clearance (or preload): assembly also determines the preload in the bearings.
The clearance needs to fit the application: too loose and the rollers will chatter on load, getting damaged and compromising accuracy.
Too tight and the bearing will create more heat, run at a higher temperature, and demand more frequent maintenance.
Lubrication and Final Finishing
Depending on the design application, the manufacturer could pack the bearings with grease or prepare the components for oil lubrication.
The choice of oil or grease depends on service conditions, speed, load, temperature, maintenance, ambient environment, and other application-specific details.
In addition, the finishing operations and cleanliness of the bearing manufacturing environment affect the final state: the bearing can get cleaned and preserved with specialized coatings or other preservatives, depending on the intended purpose.
At the same time, traceability becomes important.
The material batch, heat treatment, machining, dimensional and mechanical testing, and date should all tie together so that the manufacturer can identify which roller belongs to which production batch – or which faulty lot can get recalled.
Testing the Finished Bearing
It might seem as if the bearing gets finished when the component meets all of the dimensional specifications, but the process really only finishes when the manufacturer tests the item to see if the assembly actually works.
Depending on the application, functional testing can cover a range of criteria.
For example:
Dimensional Testing
Automatic testing instruments can confirm the dimensional parameters, tolerances, runout, and internal clearances.
Rotation Testing
Dynamic testing consists of actually spinning the bearing to examine runout, torque, vibration, and noise.
Load Testing
Depending on the bearing type and application, the test laboratory can apply radial and/or axial loads to obtain loading characteristics.
Temperature Testing
The temperature profile reflects the bearing friction, lubrication condition, clearance, misalignment, etc.
Durability Testing
For certain applications and bearing types, endurance testing can help determine such aspects as rolling-element fatigue, and overall component and assembly reliability under extreme conditions of operation.
Quality Control Continues Until Dispatch
The quality control extends to the final stages of production: inspection, marking of the product, and packing the item in storage or shipping containers.
An effective quality management system generally entails a combination of statistical process control, automated measurement, calibration, traceability, and audits to monitor the quality of the production process, rather than using one final inspection as a gatekeeping method.
This practice holds especially true for a tapered roller bearing manufacturer, because the bearing process chain inherently possesses a number of variables that contribute to an end result: geometry, dimensions, material characteristics, heat treatment, grinding, assembly, environmental influences, and more.
A correctly designed bearing component can still fail due to inadequate material quality, poor heat treatment, grinding imperfections, incorrect assembly practices, improper cleanliness, or other issues, thus shortening service life and damaging the reputation of the manufacturing company.
Conclusion
Tapered roller bearing manufacturing involves materials, design, machining, heat treatment, grinding, assembly, and testing expertise – because every single aspect comes together to fulfill the intended purpose.
Each roller, cage, ring, and raceway needs to follow precise limitations of geometrical accuracy and surface finish: these combine to keep the contact surfaces under continued loading conditions.
Modern computer technologies and automated measurement instruments, along with CNC grinders and machining centers, allow wider tolerance ranges than ever before – but modern process control and engineering capabilities can help produce tapered roller bearings with reduced clearances, tighter fits, and better accuracy.
As a reliable tapered roller bearing manufacturer, one should recognize an equally important role in the context of a broader production chain, and not limit the opportunities for quality improvement.
Carefully chosen materials, heat-treated components, precision-ground surfaces, consistently sized rollers, clean assembly, and thorough testing all come together to affect the outcome.