A roof does much more than protect a home from rain and sun. Its shape and angle can affect drainage, roofing materials, attic space, safety, and even solar panel installation. One of the most important measurements to understand is roof pitch.
Roof pitch tells you how steep a roof is. It is usually written as a ratio, such as 4:12, 6:12, or 9:12. The first number shows how many inches the roof rises for every 12 inches of horizontal distance.
Knowing the pitch can be useful when planning roof repairs, estimating roofing materials, or preparing for a solar installation. Fortunately, measuring roof pitch does not have to be difficult. With a level and tape measure, you can find the pitch using a few simple steps.
Why Does Roof Pitch Matter?
Roof pitch is not just a number used by builders. It can affect several parts of a roofing project.
1. Water Drainage
A roof needs to move rainwater away from the building. A steeper roof generally allows water to run down the surface more quickly than a very low-slope roof.
Low-slope roofs can have different drainage requirements, so the roofing system must be suitable for the pitch. Water that does not drain properly can contribute to moisture problems and damage over time.
2. Roofing Material Selection
Different roofing materials have different installation requirements. Asphalt shingles, metal roofing, tile, and membrane systems may have specific minimum slope requirements.
This is why measuring the roof before selecting materials is important. The pitch can help determine which products are suitable for a particular roof.
Always check the roofing product manufacturer's instructions and local building requirements before installation.
3. Roof Safety
Roof pitch also affects how easy or difficult it is to work on a roof. A steep roof provides less stable footing than a low-slope roof.
For construction fall-protection purposes, OSHA defines a steep roof as having a slope greater than 4:12. Roof work should be carried out using appropriate safety equipment and procedures. Homeowners should avoid climbing onto a roof simply to take a measurement when a safer method is available.
4. Attic Space
Roof pitch can affect the amount of usable space below the roof. A steeper roof may provide more vertical room in an attic, depending on the building design.
This can matter when planning attic storage, ventilation, insulation, or future changes to the home.
5. Weather Conditions
Roof pitch can also be considered when designing for local weather conditions. Rain, snow, wind, and ice can all affect how a roof performs.
However, pitch is only one part of roof design. Structural strength, roofing materials, drainage, flashing, ventilation, and local requirements also play important roles.
6. Solar Panel Installation
Roof pitch is also useful when planning a solar panel system.
On a sloped roof, solar panels will often follow the roof's existing angle. The roof pitch can therefore affect panel positioning and the type of mounting arrangement used by the installer.
Accurate roof measurements can also help with panel layout, attachment locations, and planning around roof features such as vents, skylights, ridges, and valleys.
How to Calculate Roof Pitch
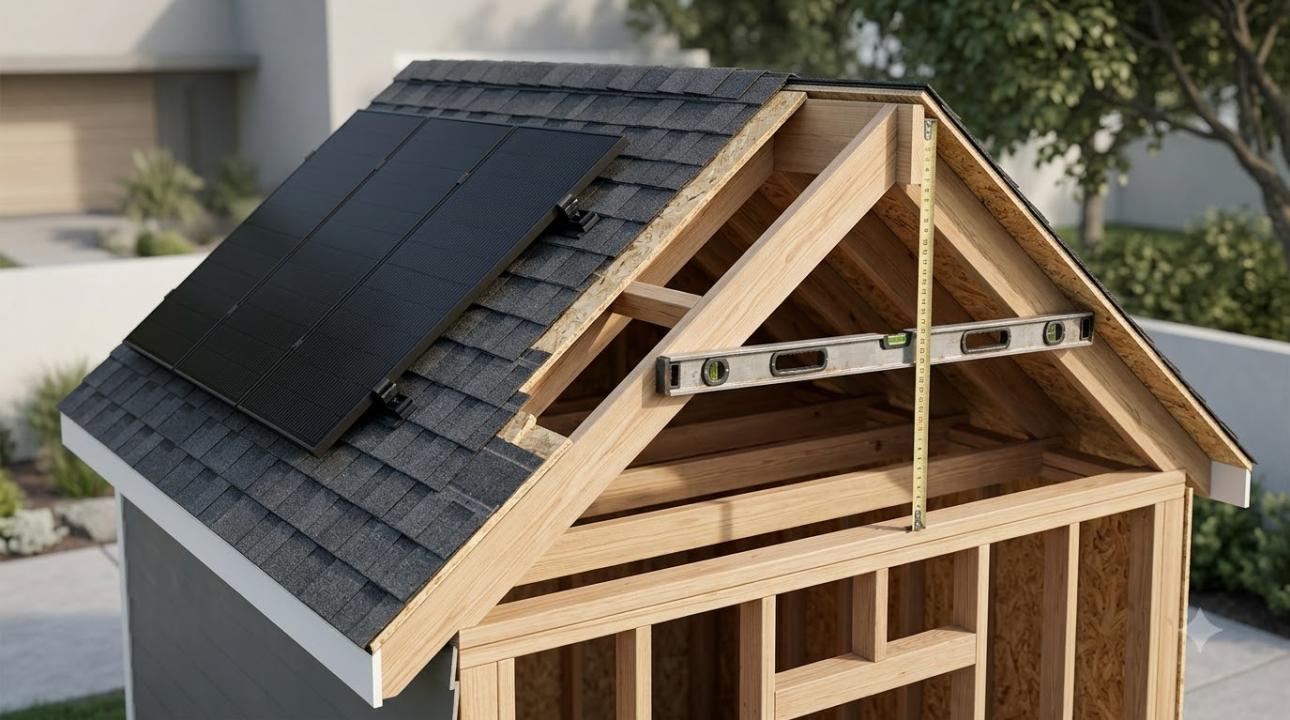
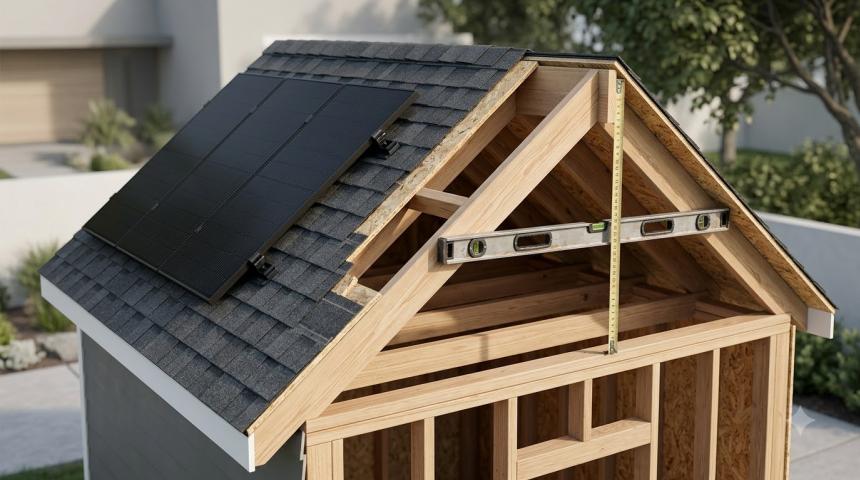
If you are wondering how to calculate roof pitch, the basic process is simple. You need only a level and a tape measure.
Whenever possible, measuring from inside the attic can be safer than standing on the roof.
Step 1: Find a Rafter
Locate a roof rafter or another structural member that follows the slope of the roof. An attic can provide a convenient place to do this without walking on the roof surface.
Step 2: Place the Level
Hold the level horizontally against the rafter or roof surface.
Make sure the level is actually horizontal. The bubble should be centered before you take the measurement.
Step 3: Measure 12 Inches
Starting from a suitable point on the level, measure 12 inches horizontally.
The 12-inch run is used because roof pitch is commonly expressed as the rise over a 12-inch run.
Step 4: Measure the Rise
From the 12-inch mark, measure vertically down or up to the roof surface or rafter.
The vertical measurement is the rise.
For example, if the vertical measurement is 6 inches, the roof has a 6:12 pitch.
Step 5: Record the Pitch
Write the measurement as:
Rise : Run
If you measured:
Rise = 6 inches
Run = 12 inches
Then:
Roof pitch = 6:12
This method can also be used with different measurements as long as the rise and run are measured correctly.
Calculating Roof Pitch From Different Measurements
You do not always have to measure exactly 12 inches. The same slope can be calculated from other rise and run measurements.
The basic formula is:
Roof pitch = Rise ÷ Run
Suppose you measure a roof and find:
Rise = 5 inches
Run = 10 inches
The calculation is:
5 ÷ 10 = 0.5
A ratio of 5:10 can be reduced to 1:2. Expressed using a 12-inch run, this is equivalent to a 6:12 pitch.
The important point is to measure the horizontal run and vertical rise rather than the distance along the sloped roof surface.
How to Measure Roof Pitch Without Climbing on the Roof
Climbing onto a roof just to measure its pitch can create an unnecessary safety risk.
An attic measurement is often a better option when the roof structure is accessible. You can measure the rafter using a level and tape measure while remaining inside the building.
Other options include:
Using a roof pitch gauge
Using a digital level
Using a suitable measurement app
Checking original building plans
Asking a qualified roofing professional
Digital tools can make the process quicker, but measurements used for construction or solar installation should be checked carefully.
Roof Pitch and Solar Mounting
Roof pitch becomes especially relevant when solar panels are being installed on an existing home.
The pitch gives an installer useful information about the roof angle. It can also help during the planning stage when considering panel layout and mounting locations.
The mounting system must work with the roof structure, roofing material, panel dimensions, and project requirements.
For example, Roof Tech's RT APEX is a rail-less residential PV mounting system designed with features such as universal clamping, slide-in mounting, and one-step leveling. It also uses Roof Tech's AlphaSeal® self-flashing system.
RT APEX is designed for roof mounting applications, but the roof itself still needs to be properly assessed before installation. Roof pitch is one of several measurements and conditions an installer may consider when planning a solar array.
Roof Tech provides installation manuals, engineering documents, certifications, and design tools for its mounting systems, including an RT-APEX span calculator.
The important lesson is that knowing the roof pitch does not replace a complete roof and structural assessment. It is one piece of information used during project planning.
Common Roof Pitch Measurement Mistakes
Even though the calculation is simple, small measurement errors can produce the wrong result.
Measuring Along the Roof
The run must be horizontal. Measuring the distance along the sloped roof surface gives a different measurement.
Guessing the Pitch
Two roofs can look similar from the ground but have different pitches. A level and tape measure provide a more reliable result than visual estimation.
Confusing Pitch With Degrees
A 6:12 roof does not have a 6-degree angle. The two measurements use different systems.
Measuring Only One Roof Section
A home with dormers, additions, valleys, or multiple roof sections may have more than one pitch. Each section may need to be checked separately.
Ignoring Manufacturer Instructions
The roof pitch alone does not determine whether a roofing or solar product can be used. Product instructions, structural requirements, roof type, and local codes also need to be considered.
A Simple Roof Pitch Calculation Example
Consider a roof where the measurement shows:
Horizontal run: 12 inches
Vertical rise: 7 inches
The calculation is:
7 ÷ 12 = 0.583
The roof pitch is therefore:
7:12
To find the angle:
arctangent (7 ÷ 12) ≈ 30.3°
So, the roof has a 7:12 pitch and an angle of approximately 30.3 degrees.
This same process can be used for other measurements.
Final Thoughts
Roof pitch is a simple measurement, but it can have an important role in roofing and solar planning. It can affect drainage, material selection, roof access, attic space, and solar panel installation.
The basic calculation is straightforward: measure the vertical rise over a known horizontal run. For the standard roof-pitch format, a 12-inch run makes the result easy to understand.
When measuring an existing roof, safety should come first. If the roof is difficult to access or the measurement will be used for construction or solar work, a qualified professional should verify the information.
For solar projects, roof pitch is only one part of the planning process. The roof structure, roofing material, panel layout, mounting system, local requirements, and project conditions all need to be considered before installation.