Quick Summary: Ceilings do more than just enclose a room. After all, they dictate how sound, light, and visual energy move through an interior space. An acoustic ceiling provides a powerful way to enhance architectural flow while maintaining superior sound control. By integrating high-performance overhead treatments, Tranquil Global helps architects transform static rooms into dynamic, acoustically balanced environments.
Introduction
When entering a well-designed building, you instantly feel a sense of harmony. The transitions between rooms feel natural, conversations carry comfortably without harsh echoes, and the space feels expansive yet welcoming. While furniture layouts and wall treatments receive much of the credit, the real secret behind seamless spatial design often lies overhead.
An acoustic ceiling is far more than a functional utility cover. This is because it is a vital design tool that shapes how people experience and navigate through a physical space. Here are five revolutionary ways an acoustic ceiling redefines architectural flow:
1. Defining Functional Zones without Physical Barriers
Modern architecture favors open-plan layouts, but open spaces often lack clear functional boundaries. Traditional partition walls solve this issue but interrupt sightlines and cut off natural light.
Visual Zoning: By varying ceiling heights, colors, textures, or panel arrangements overhead, designers can subtly outline specific areas, such as a reception desk, a collaborative work cluster, or a dining lounge, without building a single wall.
Acoustic Isolation: An acoustic ceiling allows you to apply targeted sound absorption directly above high-noise zones,helping reduce the spread of speech noise without disrupting the open visual flow of the broader room.
2. Guiding Movement and Spatial Navigation
Visual sightlines above eye level naturally guide how people move through a building. A thoughtfully designed ceiling system acts as an intuitive navigation map.
Directional Sightlines: Installing linear acoustic baffles or plank ceiling systems aligned with main pathways draws the eye forward, naturally inviting visitors down corridors and toward key destinations.
Transition Anchors: Changing the pattern or orientation of acoustic panels at key intersection points creates intuitive visual cues that signal a shift from public circulation areas to private meeting zones.
3. Controlling Sound Propagation across Open Spaces
In large, open floor plans, sound energy can travel unchecked, creating a noisy environment that drains focus and increases stress.
Targeted Reverberation Control: High-performance acoustic ceiling materials intercept rising sound waves before they can bounce between hard floor and wall surfaces.
Acoustic Balance: By absorbing unwanted noise overhead, an acoustic ceiling keeps sound localized. People can collaborate comfortably in one section of a room while others focus quietly just a few feet away.
Read to know more about an acoustic ceiling here: Why Acoustic Ceiling Panels considered as a Blend of Function, Design & Acoustics?
4. Unifying Lighting, HVAC, and Architectural Elements
A cluttered ceiling filled with mismatched vents, random light fixtures, and surface-mounted speakers breaks visual flow and makes a room feel chaotic.
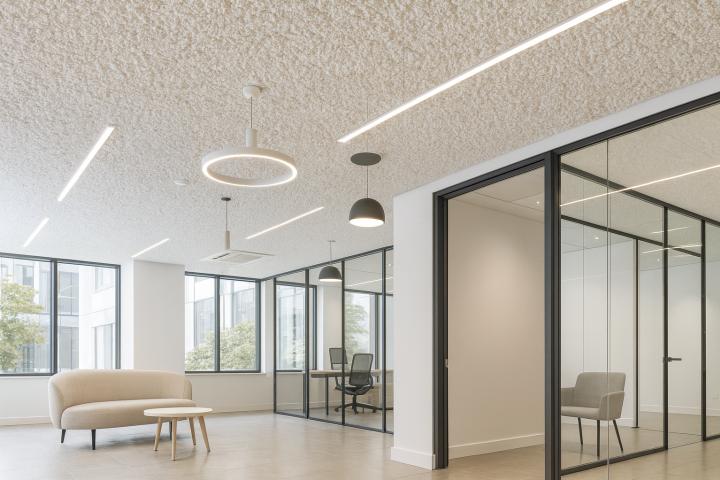
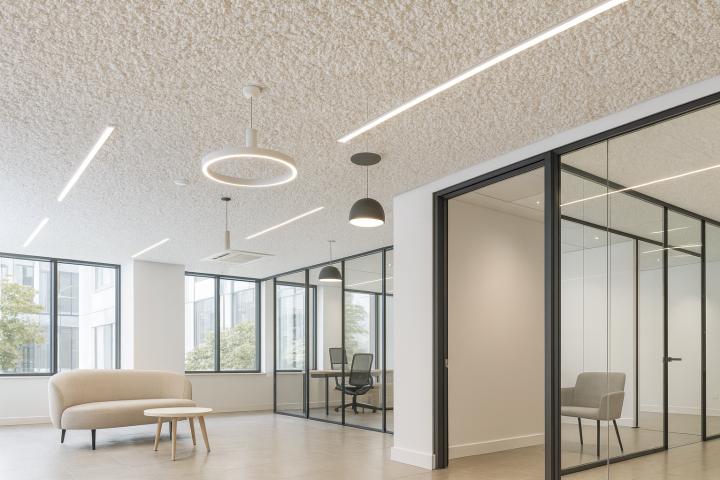
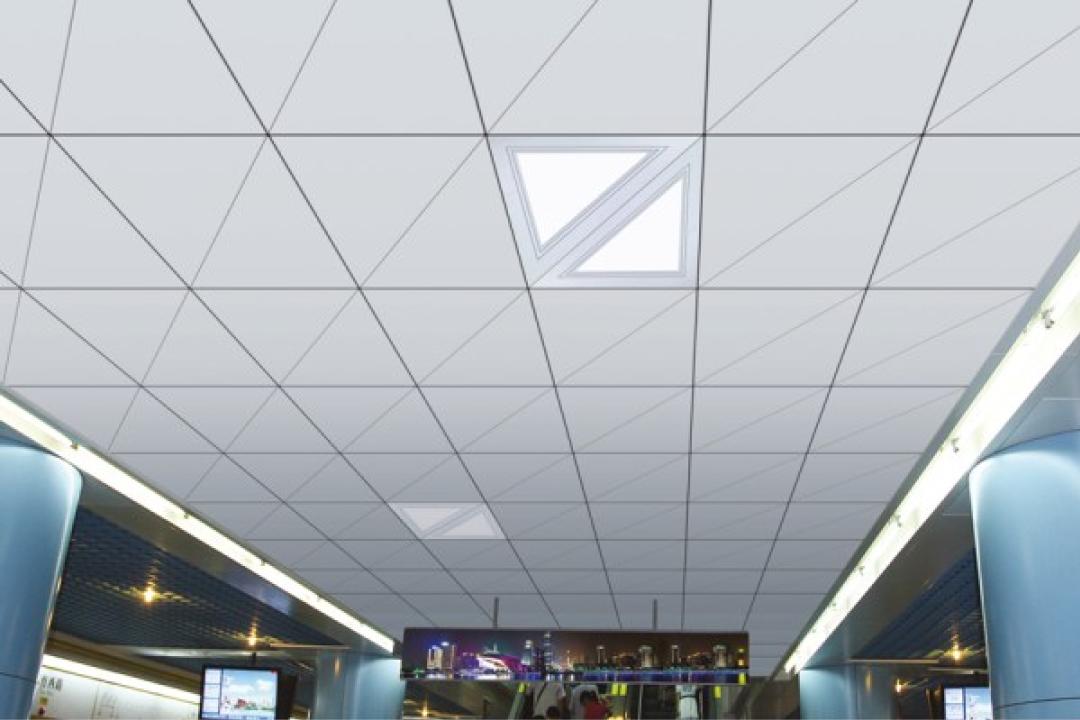
Integrated Ceiling Plane: Modern acoustic ceiling systems are pre-engineered to incorporate linear LED strip lighting, recessed spotlights, air diffusers, and fire safety systems cleanly into a single streamlined plane.
Cleaner Sightlines: Concealing mechanical equipment within a unified, acoustically absorbent ceiling plane eliminates visual clutter, allowing the pure lines of your architecture to take center stage.
5. Elevating Perceived Height and Volume
A common myth is that adding a suspended acoustic ceiling makes a room feel lower or enclosed. In reality, the right ceiling treatment creates an illusion of greater spatial volume.
Floating Ceiling Islands and Baffles: Leaving portions of the structural deck exposed while suspending floating acoustic "clouds" or vertical baffles creates depth, shadow play, and a multi-layered overhead horizon.
Enhanced Light Reflection: Utilizing high-reflectance acoustic ceiling tiles bounces natural and artificial light deeper into the floor plan, making dark or interior spaces feel brighter and significantly larger.
The Verdict: Architecting the Overhead Experience
Architectural flow isn't just about where you put the walls; it's about how every surface in a room contributes to human comfort, sight, and sound. By treating the ceiling as an active design layer, an Acoustic Ceiling transforms large, echo-prone spaces into cohesive, comfortable, and beautifully connected environments.
Ready to optimize the flow and soundscape of your next project? Tranquil Global delivers industry-leading acoustic ceiling solutions tailored to your unique architectural vision.
Transform Your Overhead Space with Tranquil Global
Don't let poor acoustics and cluttered ceiling planes disrupt your architectural vision. Experience the perfect synergy of spatial design, aesthetic elegance, and superior sound absorption with Tranquil Global. Whether you are designing an open-plan workspace, a modern educational facility, or a luxury commercial lobby, our sound specialists are here to guide you. Contact Tranquil Global today to request a consultation!
FAQs
1. How does an Acoustic Ceiling improve spatial flow in an open office?
An acoustic ceiling defines functional work zones and pathways overhead without relying on physical partition walls. At the same time, it absorbs excess speech noise, preventing distraction from spreading across open workspaces.
2. What materials are used to make modern acoustic ceilings?
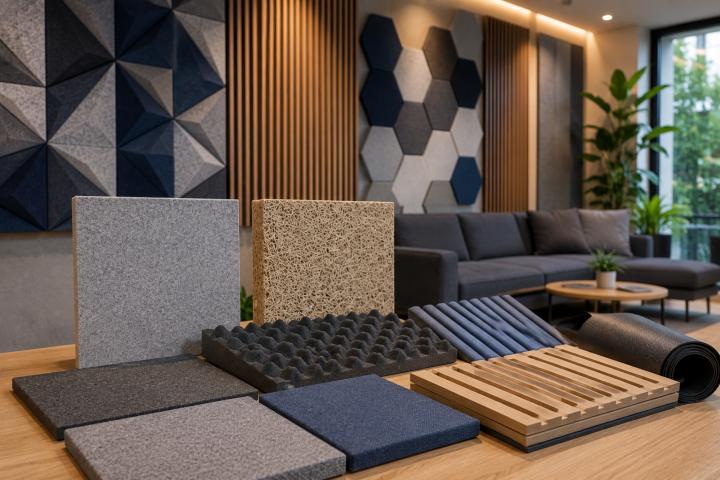
Acoustic ceilings can be crafted from a variety of high-performance materials depending on design preferences, including mineral wool, high-density fiberglass, PET polyester felt, perforated metal, and wood wool.
3. Can an acoustic ceiling be installed in spaces with exposed structural decks?
Yes! You do not need a wall-to-wall dropped ceiling. Floating acoustic clouds, suspended ceiling islands, or vertical baffles can be hung directly beneath an exposed concrete deck to manage sound while preserving an industrial, open aesthetic.
4. Do acoustic ceiling tiles help bounce natural light into a room?
Yes. Many acoustic ceiling panels are engineered with high light-reflectance surfaces. This reflects up to 85% or more of natural and indirect light back down into the room, reducing energy costs and making spaces feel brighter.
5. Are Tranquil Global acoustic ceiling systems fire-safe?
Enormously safe. Tranquil Global ceiling products are engineered from fire-retardant and non-combustible materials that comply with strict Class A commercial fire safety standards.
6. Can an acoustic ceiling be retrofitted into an existing commercial space without major demolition?
Yes! Many modern acoustic ceiling systems, such as floating acoustic clouds, drop-in ceiling panels, and suspended baffle arrays, are specifically designed for quick, modular retrofits. They can be mounted directly to existing ceiling grids or structural slabs with minimal disruption to your daily operations.